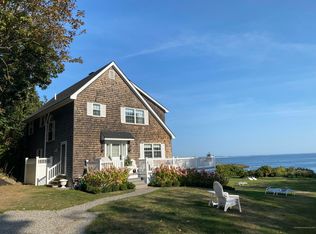
A truly notable Ogunquit waterfront property with commanding ocean views combined with serene privacy and timeless natural beauty. Located just off Shore Road, this rare 1.14 acre parcel in Ogunquit overlooks Perkins Cove, a picturesque harbor where you can find both fishing boats and pleasure boats as well as a unique footbridge that spans the neck of the harbor. Take advantage of the short distance to Perkins Cove and enjoy wandering around the Cove replete with art galleries, shops and restaurants. The custom designed 3 bedroom home maximizes its coastal location, providing nearly every room with captivating water views. The main floor boasts a bright living room with dramatic ocean views opening to the spacious ocean side deck, a dining room with gleaming wood flooring, a sunlit kitchen that opens to a cozy rear deck, a full bath, and an ocean view den or office space. Upstairs, the ocean view primary bedroom features plenty of closet space, two additional ocean view guest bedrooms, and a full bath with laundry area complete this level. The lower level of the home offers a welcoming sunroom, a studio workshop, a convenient space for an in home gym, access to a single car garage, and an additional workshop with abundant storage space. A short stroll from the residence leads to a pebble beach, an ideal setting for kayaking, fishing, or savoring the passage of lobster boats. This property presents an extraordinary opportunity to own an oceanfront retreat in the ''Beautiful Place by the Sea'', all within easy reach of bustling Boston and the vibrant city of Portland.
Closed
$3,465,000
11 Jacks Cove Lane, Ogunquit, ME 03907
3beds
2,905sqft
Single Family Residence
Built in 1979
1.14 Acres Lot
$3,452,800 Zestimate®
$1,193/sqft
$3,883 Estimated rent
Home value
$3,452,800
$3.11M - $3.83M
$3,883/mo
Zestimate® history
Owner options
List your home for rent
$3,883/mo
Rent Zestimate®
Find your next renter with Zillow Rental Manager. Plus, with online applications, you can quickly screen prospective tenants – for free.
$3,883/mo
Rent Zestimate®
Refinance and save
$17,161/mo
Est. payment
Refinancing to a lower rate could help reduce your monthly payments and save thousands over the life of the loan.
$17,161/mo
Est. payment
Explore your selling options
Work with a Zillow partner agent
Leverage their expertise and Zillow's premium Showcase listings to get your home seen by more buyers.
Get startedList with your own agent
Get your home in front of millions of buyers by listing it on Zillow.
Learn how to do itSell it yourself
Take full control of how buyers see your home on Zillow by listing For Sale by Owner (FSBO).
List your homeWhat's special
Waterfront propertyCommanding ocean viewsDramatic ocean viewsSunlit kitchenPebble beachCozy rear deckPicturesque harbor
Zillow last checked:
Listing updated:
Listed by:
Anne Erwin Sotheby's International Realty 207-363-6640
Bought with:
Keller Williams Realty
Source: Maine Listings,MLS#: 1617647
Facts & features
Interior
Bedrooms & bathrooms
- Bedrooms: 3
- Bathrooms: 2
- Full bathrooms: 2
Primary bedroom
- Features: Full Bath, Laundry/Laundry Hook-up, Walk-In Closet(s)
- Level: Third
- Area: 194.22 Square Feet
- Dimensions: 16.6 x 11.7
Bedroom 2
- Features: Closet
- Level: Third
- Area: 167.76 Square Feet
- Dimensions: 15.1 x 11.11
Bedroom 3
- Features: Closet
- Level: Third
- Area: 268.63 Square Feet
- Dimensions: 16.39 x 16.39
Den
- Features: Built-in Features, Closet
- Level: Second
- Area: 266.56 Square Feet
- Dimensions: 14.9 x 17.89
Dining room
- Level: Second
- Area: 181.28 Square Feet
- Dimensions: 17.6 x 10.3
Exercise room
- Level: Basement
- Area: 197.1 Square Feet
- Dimensions: 14.6 x 13.5
Kitchen
- Features: Pantry
- Level: Second
- Area: 288.6 Square Feet
- Dimensions: 19.5 x 14.8
Living room
- Features: Built-in Features, Heat Stove
- Level: Second
- Area: 450.87 Square Feet
- Dimensions: 33.9 x 13.3
Other
- Features: Utility Room
- Level: Basement
- Area: 434.92 Square Feet
- Dimensions: 33.2 x 13.1
Other
- Features: Utility Room
- Level: Basement
- Area: 113.4 Square Feet
- Dimensions: 8.4 x 13.5
Sunroom
- Level: Basement
- Area: 192 Square Feet
- Dimensions: 24 x 8
Heating
- Baseboard, Stove
Cooling
- None
Appliances
- Included: Dishwasher, Dryer, Electric Range, Refrigerator, Washer
Features
- Pantry, Shower, Storage, Primary Bedroom w/Bath
- Flooring: Carpet, Tile, Vinyl, Wood
- Basement: Interior Entry,Daylight,Finished,Full,Sump Pump
- Has fireplace: No
Interior area
- Total structure area: 2,905
- Total interior livable area: 2,905 sqft
- Finished area above ground: 2,429
- Finished area below ground: 476
Property
Parking
- Total spaces: 1
- Parking features: Paved, 11 - 20 Spaces, On Site
- Attached garage spaces: 1
Features
- Patio & porch: Deck
- Has view: Yes
- View description: Scenic
- Body of water: Atlantic Ocean
- Frontage length: Waterfrontage: 120,Waterfrontage Owned: 120
Lot
- Size: 1.14 Acres
- Features: Near Golf Course, Near Public Beach, Near Shopping, Near Town, Level, Open Lot, Landscaped
Details
- Parcel number: OGUNM001L021
- Zoning: SLR
Construction
Type & style
- Home type: SingleFamily
- Architectural style: Cape Cod
- Property subtype: Single Family Residence
Materials
- Wood Frame, Shingle Siding
- Roof: Shingle
Condition
- Year built: 1979
Utilities & green energy
- Electric: Circuit Breakers
- Sewer: Private Sewer
- Water: Private, Well
- Utilities for property: Utilities On
Community & HOA
Community
- Security: Security System
Location
- Region: Ogunquit
Financial & listing details
- Price per square foot: $1,193/sqft
- Tax assessed value: $3,018,200
- Annual tax amount: $19,498
- Date on market: 4/1/2025
- Road surface type: Gravel, Dirt
Price history
| Date | Event | Price |
|---|---|---|
| 10/30/2025 | Sold | $3,465,000-12.3%$1,193/sqft |
Source:  Maine Listings #1617647 Report a problem Maine Listings #1617647 Report a problem | ||
| 10/30/2025 | Pending sale | $3,950,000$1,360/sqft |
Source: Maine Listings #1617647 Report a problem | ||
| 7/29/2025 | Contingent | $3,950,000$1,360/sqft |
Source: Maine Listings #1617647 Report a problem | ||
| 6/25/2025 | Listed for sale | $3,950,000$1,360/sqft |
Source: Maine Listings #1617647 Report a problem | ||
| 6/9/2025 | Contingent | $3,950,000$1,360/sqft |
Source: Maine Listings #1617647 Report a problem | ||
| 4/1/2025 | Listed for sale | $3,950,000-12.2%$1,360/sqft |
Source: Maine Listings #1617647 Report a problem | ||
| 4/1/2025 | Listing removed | $4,500,000$1,549/sqft |
Source:  PrimeMLS #5017731 Report a problem PrimeMLS #5017731 Report a problem | ||
| 10/2/2024 | Listed for sale | $4,500,000$1,549/sqft |
Source: Maine Listings #1605665 Report a problem | ||
Public tax history
| Year | Property taxes | Tax assessment |
|---|---|---|
| 2024 | $19,498 | $3,018,200 |
| 2023 | $19,498 +2.2% | $3,018,200 |
| 2022 | $19,075 +6.2% | $3,018,200 +36.8% |
| 2021 | $17,965 | $2,207,000 |
| 2020 | $17,965 +1.8% | $2,207,000 |
| 2019 | $17,656 +1.1% | $2,207,000 |
| 2018 | $17,457 +4.4% | $2,207,000 |
| 2017 | $16,729 +22.6% | $2,207,000 +30.8% |
| 2016 | $13,648 0% | $1,687,000 -0.3% |
| 2015 | $13,652 +4% | $1,691,700 |
| 2014 | $13,128 +6.2% | $1,691,700 |
| 2013 | $12,366 | $1,691,700 |
| 2012 | $12,366 | $1,691,700 |
| 2011 | $12,366 +8.1% | $1,691,700 |
| 2009 | $11,436 -0.6% | $1,691,700 |
| 2008 | $11,504 | $1,691,700 |
Find assessor info on the county website
Neighborhood: 03907
Nearby homes
- $3,283,5003 bd3 ba1.6k sqft7 Jacks Cove Ln, Ogunquit, ME 03907Off Market
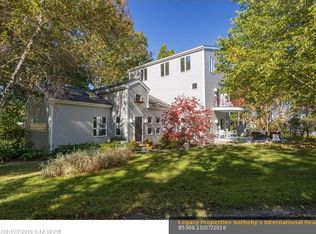
- $2,115,4003 bd3 ba2.6k sqft11 Sandy Point Rd, Ogunquit, ME 03907Off Market
- $3,887,2004 bd3 ba2.4k sqft16 Brazer Point, Ogunquit, ME 03907Off Market
- $5,533,7004 bd4 ba5.4k sqft15 Sandy Point Rd, Ogunquit, ME 03907Off Market
- $5,249,2005 bd5 ba3.7k sqft14 Sandy Point Rd, Ogunquit, ME 03907Off Market
- $5,103,8003 bd4 ba2.9k sqft66 Pulpit Rock Rd, Ogunquit, ME 03907Off Market
- $5,777,7004 bd3 ba4.6k sqft20 Sandy Point Rd, Ogunquit, ME 03907Off Market
- $3,422,1004 bd1 ba1k sqft68 Pulpit Rock Rd, Ogunquit, ME 03907Off Market
Nearby schools
GreatSchools rating
- 8/10Wells Junior High SchoolGrades: 5-8Distance: 6.1 mi
- 8/10Wells High SchoolGrades: 9-12Distance: 6.1 mi
- 9/10Wells Elementary SchoolGrades: K-4Distance: 6.2 mi
Sell for more on Zillow
Get a Zillow Showcase℠ listing at no additional cost and you could sell for .
$3,452,800
2% more
+$69,056
With Zillow Showcase(estimated)
$3,521,856
- Maine
- York County
- Ogunquit
- 03907
- 11 Jacks Cove Lane
Nearby cities
Nearby zip codes
Other Ogunquit Topics
