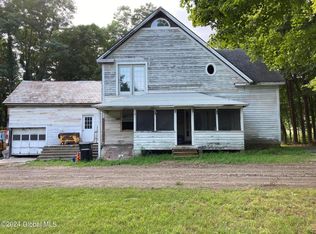
Set on 1.65 acres of mostly cleared land, this inviting 3-bedroom, 2-bath manufactured home offers privacy, space, and comfort in a peaceful setting. The expansive lot provides room to enjoy the outdoors while maintaining an open, manageable feel — perfect for gardening, pets, or simply relaxing in your own private retreat.
Inside, the home features a spacious and functional layout designed for everyday living and flexibility. The large kitchen offers abundant workspace and storage, making it ideal for cooking, entertaining, or gathering with family and friends. Multiple living areas include both a comfortable living room and a separate den, giving you options for relaxation, media space, or hosting guests.
A dedicated extra room provides the perfect setup for a home office, study, or hobby space, while the dining areas add charm and practicality. In addition to a cozy everyday dining space, the formal dining room features a built-in china cabinet, adding character and classic appeal.
The primary bedroom includes a private bath, while two additional bedrooms offer flexibility for guests or family. Designed with efficiency in mind, the home is economical to heat, helping keep utility costs manageable year-round.
If you're looking for a home that combines privacy, open land, versatile living spaces, and affordability, this property is a wonderful opportunity to enjoy country-style living with room to make it your own.
Pending
$159,900
11 Jackson St, Port Henry, NY 12974
3beds
1,600sqft
Manufactured Home
Built in 1991
1.65 Acres Lot
$-- Zestimate®
$100/sqft
$-- HOA
What's special
Dedicated officePlenty of natural lightLarge roomsOpen concept living spaceHeat-efficient home
- 579 days
- 10
- 0
Zillow last checked:
Listing updated:
Listed by:
Coldwell Banker Whitbeck Assoc. Plattsburgh 518-562-9999,
Penny Daniels
Source: ACVMLS,MLS#: 203910
Facts & features
Interior
Bedrooms & bathrooms
- Bedrooms: 3
- Bathrooms: 2
- Full bathrooms: 2
- Main level bathrooms: 2
- Main level bedrooms: 3
Primary bedroom
- Features: Carpet
- Level: First
- Area: 196 Square Feet
- Dimensions: 14 x 14
Primary bathroom
- Description: garden tub and shower
- Features: Vinyl
- Level: First
- Area: 64 Square Feet
- Dimensions: 8 x 8
Kitchen
- Description: eat in and brkfst bar
- Features: Vinyl
- Level: First
- Area: 196 Square Feet
- Dimensions: 14 x 14
Living room
- Features: Carpet
- Level: First
- Area: 240 Square Feet
- Dimensions: 20 x 12
Office
- Features: Simulated Wood
- Level: First
- Area: 100 Square Feet
- Dimensions: 10 x 10
Heating
- Forced Air, Kerosene
Cooling
- None
Appliances
- Included: Dishwasher, Electric Range, Free-Standing Refrigerator, Refrigerator
- Laundry: Electric Dryer Hookup, Laundry Closet, Laundry Room, Washer Hookup
Features
- Breakfast Bar
- Flooring: Carpet, Laminate, Vinyl
- Windows: Double Pane Windows
- Basement: None
Interior area
- Total structure area: 1,600
- Total interior livable area: 1,600 sqft
- Finished area above ground: 1,600
- Finished area below ground: 0
Property
Parking
- Parking features: Additional Parking, Gravel, No Garage
Features
- Levels: One
- Patio & porch: Front Porch, Rear Porch
- Exterior features: Private Yard
- Pool features: None
- Spa features: None
- Fencing: None
- Has view: Yes
- View description: Neighborhood
Lot
- Size: 1.65 Acres
- Features: Back Yard, Cleared, Gentle Sloping, Open Lot, Private
- Topography: Sloping
Details
- Additional structures: None
- Parcel number: 97.71321.100
- Other equipment: Fuel Tank(s)
Construction
Type & style
- Home type: MobileManufactured
- Architectural style: Ranch
- Property subtype: Manufactured Home
Materials
- Vinyl Siding
- Foundation: Slab
- Roof: Asbestos Shingle
Condition
- Updated/Remodeled
- New construction: No
- Year built: 1991
Utilities & green energy
- Electric: 100 Amp Service
- Sewer: Public Sewer
- Water: Public
- Utilities for property: Electricity Connected, Sewer Connected, Water Connected
Community & HOA
Location
- Region: Port Henry
Financial & listing details
- Price per square foot: $100/sqft
- Tax assessed value: $78,540
- Annual tax amount: $3,635
- Date on market: 3/9/2026
- Listing agreement: Exclusive Right To Sell
- Listing terms: Conventional,FHA
- Lease term: Short Term Lease
- Electric utility on property: Yes
- Road surface type: Asphalt
- Body type: Double Wide
Estimated market value
Not available
Estimated sales range
Not available
Not available
Price history
| Date | Event | Price |
|---|---|---|
| 5/1/2026 | Pending sale | $159,900$100/sqft |
Source:  ACVMLS #203910 Report a problem ACVMLS #203910 Report a problem | ||
| 3/9/2026 | Listed for sale | $159,900$100/sqft |
Source: ACVMLS #203910 Report a problem | ||
| 2/16/2026 | Pending sale | $159,900$100/sqft |
Source: ACVMLS #203910 Report a problem | ||
| 1/7/2026 | Price change | $159,900-1.8%$100/sqft |
Source: ACVMLS #203910 Report a problem | ||
| 2/16/2025 | Listed for sale | $162,900+150.6%$102/sqft |
Source: ACVMLS #203910 Report a problem | ||
| 1/13/2005 | Sold | $65,000$41/sqft |
Source: Public Record Report a problem | ||
Public tax history
| Year | Property taxes | Tax assessment |
|---|---|---|
| 2025 | -- | $78,540 -10.6% |
| 2024 | -- | $87,900 |
| 2023 | -- | $87,900 |
| 2022 | -- | $87,900 |
| 2021 | -- | $87,900 |
| 2020 | -- | $87,900 |
| 2019 | -- | $87,900 +6% |
| 2018 | -- | $82,900 |
| 2017 | $1,915 | $82,900 |
| 2016 | -- | $82,900 |
| 2015 | -- | $82,900 |
| 2014 | -- | $82,900 -2.6% |
| 2013 | -- | $85,100 |
| 2012 | -- | $85,100 |
| 2011 | -- | $85,100 |
| 2010 | -- | $85,100 |
| 2009 | -- | $85,100 +11% |
| 2008 | -- | $76,700 |
| 2007 | -- | $76,700 |
| 2006 | -- | $76,700 +18% |
| 2005 | -- | $65,000 +570.1% |
| 2004 | -- | $9,700 |
| 2003 | -- | $9,700 |
Find assessor info on the county website
Monthly payment
Climate risks
Neighborhood: 12974
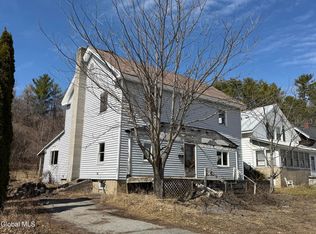
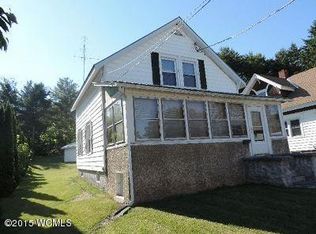

Similar homes
- $182,0005 bd2 ba1.6k sqft24 Haven Lane, Port Henry, NY 12974Active
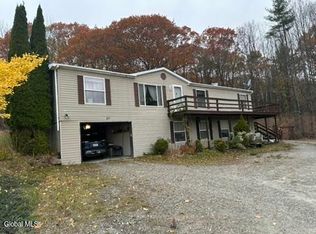 MLS ID #202528924, Leilani Sprague, Listing by: Country Road Realty. Global MLS
 - $125,0004 bd2 ba2.2k sqft59 Stone Street, Port Henry, NY 12974Active
 MLS ID #202623173, Tracy Bauer, Listing by: Hunt ERA. Global MLS
 - $235,0003 bd2 ba1.3k sqft48 Spring Street, Port Henry, NY 12974Active
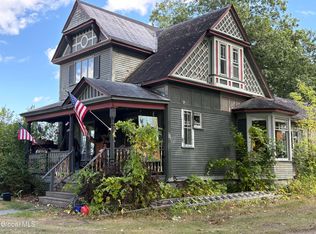 MLS ID #202626484, Kelly Lane, Listing by: Brannock Properties LLC. Global MLS
 - $105,0003 bd2 ba1.4k sqft3098 Broad Street, Port Henry, NY 12974Active
 MLS ID #202424617, Lori Ann Alteri-Nadeau, Listing by: NLG Realty.com. Global MLS
