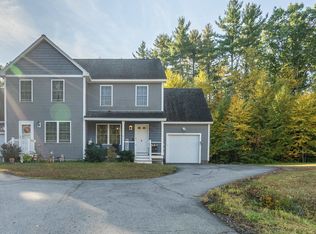
Tucked away in Newton, NH, Jacob’s Village is a small, desirable 55+ community offering a peaceful setting and easy, low maintenance living. This spacious townhome features an open-concept floor plan with hardwood flooring throughout the main living areas. The modern kitchen is beautifully appointed with quartz countertops and backsplash, stainless steel appliances including a double-oven gas range, breakfast bar, and large pantry. The kitchen opens to the dining area and spacious living room, where vaulted ceilings, a gas fireplace, and slider to the covered screened porch create an inviting space for everyday living and entertaining. The first floor primary suite offers a walk-in closet with access to the full bath featuring a walk-in shower, along with convenient first floor laundry. A generous second bedroom provides plenty of closet space for guests or additional needs. Upstairs, a versatile bonus space offers endless possibilities for a home office, media room, or guest retreat, complete with a full bath and large walk-in closet. A second private screened porch overlooks the wooded backyard, providing another peaceful spot to relax and enjoy the natural setting. Central air, a full basement for storage, and a one-car attached garage add to the convenience. The home is also wired for a generator, with the generator included with the property. With a low condo fee and thoughtfully designed spaces throughout, this is an exceptional opportunity to enjoy comfortable, spacious living in a tucked-away 55+ community. Schedule your showing today! Sorry, no dogs.
Active under contract
Listed by: Tessa Parziale Real Estate • Tessa Parziale Rigattieri
$450,000
11 Jacobs Way, Newton, NH 03858
2beds
1,848sqft
Condominium, Townhouse
Built in 2005
436 Square Feet Lot
$451,100 Zestimate®
$244/sqft
$-- HOA
What's special
Gas fireplaceOne-car attached garageConvenient first floor laundryWalk-in closetVaulted ceilingsSpacious townhomeOpen-concept floor plan
- 16 days
- 755
- 41
Zillow last checked:
Listing updated:
Listed by:
Tessa Parziale Rigattieri,
Tessa Parziale Real Estate 603-974-2612
Source: PrimeMLS,MLS#: 5110777
Facts & features
Interior
Bedrooms & bathrooms
- Bedrooms: 2
- Bathrooms: 2
- Full bathrooms: 1
- 3/4 bathrooms: 1
Heating
- Forced Air
Cooling
- Central Air
Appliances
- Included: Dishwasher, Microwave, Gas Range, Refrigerator
- Laundry: 1st Floor Laundry
Features
- Dining Area, Primary BR w/ BA, Vaulted Ceiling(s)
- Flooring: Hardwood
- Basement: Concrete,Walk-Up Access
- Has fireplace: Yes
- Fireplace features: Gas
Interior area
- Total structure area: 2,984
- Total interior livable area: 1,848 sqft
- Finished area above ground: 1,848
- Finished area below ground: 0
Property
Parking
- Total spaces: 1
- Parking features: Paved
- Garage spaces: 1
Features
- Levels: Two
- Stories: 2
- Patio & porch: Covered Porch, Screened Porch
Lot
- Size: 436 Square Feet
- Features: Country Setting
Details
- Parcel number: NWTOM00010B000002L03211
- Zoning description: RES-A
- Special conditions: Standard
Construction
Type & style
- Home type: Townhouse
- Property subtype: Condominium, Townhouse
Materials
- Wood Frame
- Foundation: Concrete
- Roof: Asphalt Shingle
Condition
- New construction: No
- Year built: 2005
Utilities & green energy
- Electric: Circuit Breakers
- Sewer: Community, Shared Septic
- Utilities for property: None
Community & HOA
HOA
- Services included: Maintenance Grounds, Plowing, Sewer, Water
- Additional fee info: Fee: $310
Location
- Region: Newton
Financial & listing details
- Price per square foot: $244/sqft
- Tax assessed value: $424,000
- Annual tax amount: $7,110
- Date on market: 9/21/2026
- Exclusions: Washer and dryer and smart thermostats and plugs.
Estimated market value
$451,100
$429,000 - $474,000
$3,113/mo
Price history
| Date | Event | Price |
|---|---|---|
| 9/21/2026 | Listed for sale | $450,000+57.3%$244/sqft |
Source:  PrimeMLS #5110777 Report a problem PrimeMLS #5110777 Report a problem | ||
| 10/16/2020 | Sold | $286,150$155/sqft |
Source: Agent Provided Report a problem | ||
Public tax history
| Year | Property taxes | Tax assessment |
|---|---|---|
| 2024 | $5,888 +3.1% | $232,100 |
| 2023 | $5,712 +9.4% | $232,100 |
| 2022 | $5,220 +7.6% | $232,100 |
| 2020 | $4,851 +19.7% | $232,100 +51.1% |
| 2019 | $4,052 +3.1% | $153,600 |
| 2018 | $3,929 -3.8% | $153,600 |
| 2017 | $4,083 +1.6% | $153,600 |
| 2016 | $4,018 0% | $153,600 |
| 2015 | $4,020 -14.2% | $153,600 -15% |
| 2014 | $4,685 +2.5% | $180,600 |
| 2013 | $4,569 +5.8% | $180,600 |
| 2012 | $4,318 -2% | $180,600 -1.1% |
| 2011 | $4,404 +1.2% | $182,600 |
| 2010 | $4,353 +85.9% | $182,600 +48% |
| 2008 | $2,342 +3.8% | $123,400 |
| 2007 | $2,256 | $123,400 |
Find assessor info on the county website
Monthly payment
Est. payment
Payment breakdown
Explore the cost of this home by adjusting the details. Changes won't be saved.Climate risks
Neighborhood: 03858
Nearby schools
Schools provided by the listing agent
- District: Sanborn Regional
Source: PrimeMLS. This data may not be complete. We recommend contacting the local school district to confirm school assignments for this home.
Similar homes
- $495,0003 bd3 ba1.3k sqftKinsley Corner Associatio, Newton, NH 03858Active
 MLS ID #5112764, Caleb Fleury. PrimeMLS
 - $559,9002 bd2 ba2k sqft30 Whippoorwill Drive, Newton, NH 03858Active
 MLS ID #5113006, Dempsey Realty Group. PrimeMLS
 - $537,9503 bd2 ba1.7k sqft17 Bear Hill Road, Newton, NH 03858Active
 MLS ID #5112664, Viktoria V Alkova. PrimeMLS
 - $489,9004 bd2 ba1.8k sqft117 Pond Street, Newton, NH 03858Active
 MLS ID #5106253, Stacey Retherford. PrimeMLS
