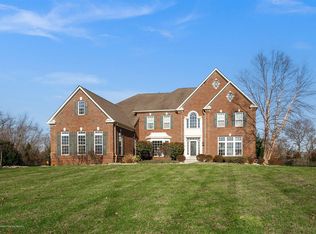
Nestled on a sprawling 1.93-acre lot, this extraordinary Colonial-style estate is set in the exclusive Providence Estates of beautiful Cream Ridge. The home offers unrivaled privacy, backed by lush woodlands, with privacy views from every side. The tranquil neighborhood is surrounded by protected land and oversized home lots, creating a serene and peaceful setting, perfect for enjoying the beauty of nature. As you enter the home, the interior immediately impresses with its superior craftsmanship and attention to detail. Swarovski crystal chandeliers illuminate the grand entry, highlighting the stylish custom moldings, stunning transom windows, and elegant tray and boxed ceilings. The soaring 2-story gathering room features an exquisite Swarovski chandelier, custom wall moldings, and stunning porcelain tile floors. The wall of palladium windows and transoms flood the space with natural light, offering dramatic views of the property and adding to the grandeur of the space. The cozy gas fireplace enhances the room’s inviting atmosphere. Hardwood floors extend throughout the entire first level, further elevating the home’s refined aesthetic. Multiple French doors add charm and sophistication, while floor-to-ceiling windows with transoms in most rooms ensure an abundance of sunshine fills the home with warmth and light. The sunroom, complete with beautiful tile floors, offers the perfect spot to relax while taking in the scenic surroundings. The formal living and dining rooms, both boasting hardwood floors, offer a welcoming atmosphere for gatherings. A first-floor office provides a quiet retreat, while the powder room ensures convenience and accessibility. The kitchen is a chef’s dream, featuring current-style quartz countertops, high-end Jenn Aire appliances, including a 6-burner stovetop, built-in refrigerator, wall and convection ovens, and microwave. The center island with stools creates a perfect space for casual dining, while the breakfast area, surrounded by a wall of windows, provides a serene setting to enjoy your meals. The home’s architecturally unique design includes a split staircase, ensuring the owners' suite and the princess suite each have their own wing for supreme privacy and seclusion. The generously sized owners' suite is a true retreat, offering a luxurious experience with private views from every angle, a tray ceiling, walk-in closets, and a cozy sitting area. The spa-like ensuite bathroom includes a Jacuzzi bath, dual vanities with granite countertops, and a spacious shower. With a total of 4 bedrooms and 4.5 bathrooms, this home offers ample space for family and guests. The Jack-and-Jill style bathroom and the princess suite provide comfort and convenience, while every bathroom is adorned with elegant granite countertops. The third bedroom features an impressive walk-in closet, large enough to satisfy even the most discerning of buyers. The lower level of this home is a true showstopper, designed to offer a custom, star-quality experience. A vast home theater with a high-end projection system and luxury seating provides the ultimate viewing experience. The full-length custom bar with quartz countertops and a stone façade adds an upscale touch to the entertainment space. Gorgeous porcelain tile floors continue throughout this level, which also includes a full bathroom, a home gym, a wine room, and a cigar room with a filtration vent. Recessed lighting, tray ceilings, and French doors further enhance the atmosphere of luxury, while a walk-up exit adds convenience. There is a spacious 3-car garage, providing ample room for vehicles and additional storage, offering both functionality and convenience. Incorporating cutting-edge sustainability, this home is equipped with solar panels that significantly reduce energy costs, covering the owners' electric bills and contributing to a more eco-friendly lifestyle. Additional amenities include a security camera sys, whole house gen. & central vac. new roof
Sold for $1,325,000
Zillow last checked:
Listing updated:
Bought with:
Jo Ann Stewart, 455944
BHHS Fox & Roach - Robbinsville
Source: Bright MLS,MLS#: NJMM2003382
Price history
| Date | Event | Price |
|---|---|---|
| 4/25/2025 | Sold | $1,325,000+3.9%$178/sqft |
Source:  Bright MLS #NJMM2003382 Report a problem Bright MLS #NJMM2003382 Report a problem | ||
| 3/14/2025 | Pending sale | $1,275,000$172/sqft |
Source: Bright MLS #NJMM2003382 Report a problem | ||
| 3/12/2025 | Contingent | $1,275,000$172/sqft |
Source: Bright MLS #NJMM2003382 Report a problem | ||
| 2/18/2025 | Listed for sale | $1,275,000+82.4%$172/sqft |
Source:  MoreMLS #22504477 Report a problem MoreMLS #22504477 Report a problem | ||
| 2/1/2014 | Listing removed | $699,000+9.2%$94/sqft |
Source: ERA/ Central Realty Group #21238663 Report a problem | ||
| 1/28/2014 | Sold | $640,000-8.4%$86/sqft |
Source: MoreMLS #21238663 Report a problem | ||
| 11/26/2012 | Listed for sale | $699,000-1.4%$94/sqft |
Source: ERA Central Realty Group #6137168 Report a problem | ||
| 10/10/2012 | Listing removed | $709,000$96/sqft |
Source: Keller Williams Realty West Monmouth #21214085 Report a problem | ||
| 8/1/2012 | Price change | $709,000+9.1%$96/sqft |
Source: Keller Williams Realty West Monmouth #21214085 Report a problem | ||
| 4/16/2012 | Listed for sale | $650,000-24.9%$88/sqft |
Source: Keller Williams Realty West Monmouth #21214085 Report a problem | ||
| 10/3/2007 | Sold | $865,680+238.2%$117/sqft |
Source: Public Record Report a problem | ||
| 6/5/2007 | Sold | $256,000$34/sqft |
Source: Public Record Report a problem | ||
Get a cash offer in 3 minutes
Find out how much your home could sell for in as little as 3 minutes with a no-obligation cash offer.
Estimated market value
$1,445,200
