Elevated, effortless living begins the moment you step inside this 2022 build. The welcoming foyer leads to a versatile 1st-flr bed with ¾ bath, perfect for guests, gym, or multigenerational living. But upstairs is where life truly unfolds. Sprawling open-concept living designed for gathering, whether it’s hosting holidays, wine nights w/friends, or slow Sunday mornings. Chef’s kitchen anchors the home with show-stopping waterfall quartz island & private deck for your morning coffee. This level also offers an additional bed w/full BA. Upper flr provides grand primary retreat w/spa-like bath, double vanities, tiled walk-in shower & soaking tub, plus dedicated home office & large WIC. Thoughtfully designed with today’s buyer in mind, enjoy smart-home upgrades + the added convenience of an EV charger for effortless, future-forward living. All just 20 miles to Boston & minutes to major highways, restaurants, & shopping, giving you the perfect blend of luxury, convenience, & everyday ease.
Sold for $750,000
$750,000
11 James Coffin Way Unit 11, Middleton, MA 01949
3beds
2,701sqft
Condominium, Townhouse
Built in 2022
-- sqft lot
$-- Zestimate®
$278/sqft
$-- Estimated rent
Home value
Not available
Estimated sales range
Not available
Not available
Zestimate® history
Owner options
List your home for rent
Find your next renter with Zillow Rental Manager. Plus, with online applications, you can quickly screen prospective tenants – for free.
Refinance and save
$5,474/mo
Est. payment
Refinancing to a lower rate could help reduce your monthly payments and save thousands over the life of the loan.
$5,474/mo
Est. payment
Explore your selling options
Work with a Zillow partner agent
Leverage their expertise and Zillow's premium Showcase listings to get your home seen by more buyers.
Get startedList with your own agent
Get your home in front of millions of buyers by listing it on Zillow.
Learn how to do itSell it yourself
Take full control of how buyers see your home on Zillow by listing For Sale by Owner (FSBO).
List your homeWhat's special
Tiled walk-in showerSpa-like bathSprawling open-concept livingDedicated home officeGrand primary retreatWelcoming foyerShow-stopping waterfall quartz island
Zillow last checked:
Listing updated:
Listed by:
Susan Gormady Group 617-212-6301,
Classified Realty Group 781-944-1901,
Susan Gormady Group 617-212-6301
Bought with:
Michelle Lopilato
Jill & Co. Realty Group
Source: MLS PIN,MLS#: 73476300
Facts & features
Interior
Bedrooms & bathrooms
- Bedrooms: 3
- Bathrooms: 3
- Full bathrooms: 3
Primary bedroom
- Features: Bathroom - Full, Bathroom - Double Vanity/Sink, Walk-In Closet(s), Flooring - Hardwood, Dressing Room, Recessed Lighting
- Level: Third
- Area: 560
- Dimensions: 28 x 20
Bedroom 2
- Features: Closet, Flooring - Hardwood, Lighting - Overhead
- Level: Second
- Area: 150
- Dimensions: 15 x 10
Bedroom 3
- Features: Closet, Flooring - Stone/Ceramic Tile, Recessed Lighting
- Level: First
- Area: 240
- Dimensions: 16 x 15
Primary bathroom
- Features: Yes
Bathroom 1
- Features: Bathroom - 3/4, Bathroom - Tiled With Shower Stall, Closet, Flooring - Stone/Ceramic Tile, Countertops - Stone/Granite/Solid
- Level: First
Bathroom 2
- Features: Bathroom - Full, Bathroom - Tiled With Tub & Shower, Flooring - Stone/Ceramic Tile, Countertops - Stone/Granite/Solid, Recessed Lighting
- Level: Second
Bathroom 3
- Features: Bathroom - Full, Bathroom - Double Vanity/Sink, Bathroom - Tiled With Shower Stall, Closet - Linen, Flooring - Stone/Ceramic Tile, Countertops - Stone/Granite/Solid, Recessed Lighting, Soaking Tub
- Level: Third
Dining room
- Features: Flooring - Hardwood, Open Floorplan, Lighting - Overhead
- Level: Second
- Area: 90
- Dimensions: 10 x 9
Kitchen
- Features: Flooring - Hardwood, Countertops - Stone/Granite/Solid, Kitchen Island, Open Floorplan, Recessed Lighting, Stainless Steel Appliances, Wine Chiller, Lighting - Pendant
- Level: Second
- Area: 153
- Dimensions: 17 x 9
Living room
- Features: Flooring - Hardwood, Balcony / Deck, Open Floorplan, Recessed Lighting
- Level: Second
- Area: 435
- Dimensions: 29 x 15
Office
- Features: Flooring - Hardwood, Recessed Lighting
- Level: Third
- Area: 78
- Dimensions: 13 x 6
Heating
- Forced Air, Natural Gas
Cooling
- Central Air
Appliances
- Included: Range, Dishwasher, Microwave, Refrigerator, Washer, Dryer, Wine Refrigerator, Range Hood, Plumbed For Ice Maker
- Laundry: Flooring - Stone/Ceramic Tile, Third Floor, In Unit
Features
- Recessed Lighting, Office
- Flooring: Tile, Hardwood, Flooring - Hardwood
- Has basement: No
- Number of fireplaces: 1
- Fireplace features: Living Room
Interior area
- Total structure area: 2,701
- Total interior livable area: 2,701 sqft
- Finished area above ground: 2,701
Property
Parking
- Total spaces: 4
- Parking features: Attached, Garage Door Opener, Guest, Paved
- Attached garage spaces: 2
- Uncovered spaces: 2
Features
- Patio & porch: Deck - Composite
- Exterior features: Deck - Composite, Rain Gutters, Professional Landscaping, Sprinkler System
Details
- Parcel number: M:0017 A B:0000 L:6111,5161955
- Zoning: R-2
Construction
Type & style
- Home type: Townhouse
- Property subtype: Condominium, Townhouse
Materials
- Frame
- Roof: Shingle
Condition
- Year built: 2022
Utilities & green energy
- Electric: Circuit Breakers, 200+ Amp Service
- Sewer: Private Sewer
- Water: Public
- Utilities for property: for Gas Range, Icemaker Connection
Community & HOA
Community
- Features: Shopping, Park, Walk/Jog Trails, Stable(s), Golf, Bike Path, Conservation Area, Highway Access, House of Worship, Private School, Public School
HOA
- Services included: Insurance, Maintenance Structure, Maintenance Grounds, Snow Removal, Trash, Reserve Funds
- HOA fee: $456 monthly
Location
- Region: Middleton
Financial & listing details
- Price per square foot: $278/sqft
- Tax assessed value: $786,400
- Annual tax amount: $9,350
- Date on market: 3/25/2026
- Listing terms: Contract
- Exclusions: All Appliances Remain With The Home.
Price history
| Date | Event | Price |
|---|---|---|
| 8/28/2026 | Sold | $750,000-6.1%$278/sqft |
Source: MLS PIN #73476300 Report a problem | ||
| 8/14/2026 | Pending sale | $799,000$296/sqft |
Source: MLS PIN #73476300 Report a problem | ||
| 7/22/2026 | Price change | $799,000-1.2%$296/sqft |
Source: MLS PIN #73476300 Report a problem | ||
| 7/8/2026 | Listed for sale | $809,000-4.7%$300/sqft |
Source: MLS PIN #73476300 Report a problem | ||
| 6/10/2026 | Listing removed | $849,000$314/sqft |
Source: MLS PIN #73476300 Report a problem | ||
| 5/13/2026 | Price change | $849,000-3%$314/sqft |
Source: MLS PIN #73476300 Report a problem | ||
| 4/16/2026 | Price change | $875,000-2.7%$324/sqft |
Source: MLS PIN #73476300 Report a problem | ||
| 3/15/2026 | Listed for sale | $899,000$333/sqft |
Source: MLS PIN #73476300 Report a problem | ||
| 3/12/2026 | Contingent | $899,000$333/sqft |
Source: MLS PIN #73476300 Report a problem | ||
| 3/5/2026 | Price change | $899,000-2.8%$333/sqft |
Source: MLS PIN #73476300 Report a problem | ||
| 2/11/2026 | Listed for sale | $925,000$342/sqft |
Source: MLS PIN #73476300 Report a problem | ||
Public tax history
Tax history is unavailable.
Neighborhood: 01949
Nearby homes
- $889,0004 bd4 ba2.9k sqft13 James Coffin Way #13, Middleton, MA 01949Pending
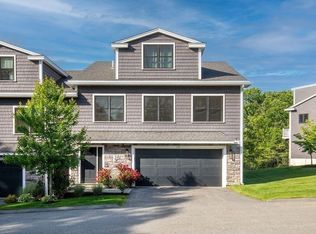
- $2,476,200-- bd-- ba-- sqft1-15 James Coffin Way, Middleton, MA 01949Off Market
- $1,022,9003 bd3 ba3.1k sqft1 James Coffin Way, Middleton, MA 01949Off Market
- $895,1003 bd3 ba2.6k sqft2 James Coffin Way, Middleton, MA 01949Off Market
- $1,022,9003 bd3 ba3.1k sqft3 James Coffin Way, Middleton, MA 01949Off Market
- $983,0003 bd3 ba2.9k sqft4 James Coffin Way, Middleton, MA 01949Off Market
- $983,0003 bd3 ba2.9k sqft5 James Coffin Way, Middleton, MA 01949Off Market
- $983,0003 bd3 ba2.9k sqft6 James Coffin Way, Middleton, MA 01949Off Market
Nearby schools
GreatSchools rating
- 7/10Howe-Manning Elementary SchoolGrades: PK,3-6Distance: 0.7 mi
- 6/10Masconomet Regional Middle SchoolGrades: 7-8Distance: 3.1 mi
- 9/10Masconomet Regional High SchoolGrades: 9-12Distance: 3.1 mi
Schools provided by the listing agent
- Elementary: Fuller Meadow
- Middle: Masco
- High: Masco
Source: MLS PIN. This data may not be complete. We recommend contacting the local school district to confirm school assignments for this home.


Get pre-qualified for a loan
At Zillow Home Loans, we can pre-qualify you in as little as 5 minutes with no impact to your credit score.An equal housing lender. NMLS #10287.
- Massachusetts
- Essex County
- Middleton
- 01949
- 11 James Coffin Way Unit 11
