Welcome to 11 James St, a chic 3BD/2.5BA townhouse in a quiet Watertown neighborhood near Waverley Square. Enjoy seven rooms of comfortable living, including a renovated kitchen with gray maple cabinetry, quartzite countertops, a Viking cooktop, Bosch dishwasher, and stainless appliances. Entertain in the formal dining room, relax by the living room’s working fireplace with deck access, or retreat to the primary suite with a renovated bath with radiant heated floors. All baths have been tastefully upgraded with Kohler finishes. The finished lower level offers a versatile family room with a walkout to the large backyard, plus a laundry area with a Bosch washer and dryer and private storage. Recent upgrades: high-efficiency tankless boiler, electric car charger, exterior paint and a roof replacement. Additional highlights include central air and Harvey windows. Close to commuter rail, bus routes to Harvard/Central, shops, and restaurants. OFFERS DUE Tuesday, March 4th, 10:00 AM
Sold for $977,500
$977,500
11 James St #11, Watertown, MA 02472
3beds
1,873sqft
Condominium, Townhouse
Built in 1983
-- sqft lot
$855,800 Zestimate®
$522/sqft
$4,038 Estimated rent
Home value
$855,800
$804,000 - $916,000
$4,038/mo
Zestimate® history
Owner options
List your home for rent
$4,038/mo
Rent Zestimate®
Find your next renter with Zillow Rental Manager. Plus, with online applications, you can quickly screen prospective tenants – for free.
$4,038/mo
Rent Zestimate®
Refinance and save
$6,622/mo
Est. payment
Refinancing to a lower rate could help reduce your monthly payments and save thousands over the life of the loan.
$6,622/mo
Est. payment
Explore your selling options
Work with a Zillow partner agent
Leverage their expertise and Zillow's premium Showcase listings to get your home seen by more buyers.
Get startedList with your own agent
Get your home in front of millions of buyers by listing it on Zillow.
Learn how to do itSell it yourself
Take full control of how buyers see your home on Zillow by listing For Sale by Owner (FSBO).
List your homeWhat's special
Working fireplaceRadiant heated floorsKohler finishesLaundry areaVersatile family roomDeck accessFormal dining room
Zillow last checked:
Listing updated:
Listed by:
Aditi Jain 978-996-4861,
Redfin Corp. 617-340-7803
Bought with:
Laura Springer
Coldwell Banker Realty - Milton
Source: MLS PIN,MLS#: 73338525
Facts & features
Interior
Bedrooms & bathrooms
- Bedrooms: 3
- Bathrooms: 3
- Full bathrooms: 2
- 1/2 bathrooms: 1
Primary bedroom
- Features: Bathroom - Full, Closet, Flooring - Wood
- Level: Second
Bedroom 2
- Features: Closet, Flooring - Wood
- Level: Second
Bedroom 3
- Features: Closet, Flooring - Wood, Window(s) - Bay/Bow/Box
- Level: Second
Primary bathroom
- Features: Yes
Bathroom 1
- Features: Bathroom - Half, Flooring - Stone/Ceramic Tile
- Level: First
Bathroom 2
- Features: Bathroom - Full, Bathroom - Tiled With Shower Stall, Flooring - Stone/Ceramic Tile
- Level: Second
Bathroom 3
- Features: Bathroom - Full, Bathroom - Tiled With Tub & Shower, Flooring - Stone/Ceramic Tile
- Level: Second
Dining room
- Features: Flooring - Wood, Window(s) - Bay/Bow/Box, Lighting - Pendant
- Level: First
Family room
- Features: Flooring - Vinyl, Exterior Access, Recessed Lighting
- Level: Basement
Kitchen
- Features: Flooring - Stone/Ceramic Tile, Flooring - Wood, Breakfast Bar / Nook, Recessed Lighting, Stainless Steel Appliances, Peninsula
- Level: First
Living room
- Features: Flooring - Wood, Balcony / Deck, Exterior Access, Recessed Lighting, Slider
- Level: First
Heating
- Baseboard, Natural Gas
Cooling
- Central Air
Appliances
- Included: Range, Oven, Disposal, Microwave, Freezer, Washer, Dryer, ENERGY STAR Qualified Refrigerator, ENERGY STAR Qualified Dishwasher, Range Hood
- Laundry: In Basement, In Unit
Features
- Windows: Insulated Windows
- Has basement: Yes
- Number of fireplaces: 2
- Fireplace features: Family Room, Living Room
Interior area
- Total structure area: 1,873
- Total interior livable area: 1,873 sqft
- Finished area above ground: 1,626
- Finished area below ground: 247
Property
Parking
- Total spaces: 2
- Parking features: Off Street
- Uncovered spaces: 2
Features
- Patio & porch: Deck
- Exterior features: Deck
Details
- Parcel number: M:0525 B:0012D L:0011,850349
- Zoning: T
Construction
Type & style
- Home type: Townhouse
- Property subtype: Condominium, Townhouse
Materials
- Frame
- Roof: Shingle
Condition
- Year built: 1983
Utilities & green energy
- Electric: Circuit Breakers
- Sewer: Public Sewer
- Water: Public
- Utilities for property: for Gas Range
Community & HOA
Community
- Features: Public Transportation, Shopping, Public School
HOA
- Services included: Insurance, Maintenance Grounds, Reserve Funds
- HOA fee: $283 monthly
Location
- Region: Watertown
Financial & listing details
- Price per square foot: $522/sqft
- Tax assessed value: $694,800
- Annual tax amount: $8,115
- Date on market: 1/17/2026
Price history
| Date | Event | Price |
|---|---|---|
| 4/17/2025 | Sold | $977,500+9.8%$522/sqft |
Source: MLS PIN #73338525 Report a problem | ||
| 2/26/2025 | Listed for sale | $890,000+36.5%$475/sqft |
Source: MLS PIN #73338525 Report a problem | ||
| 2/28/2019 | Sold | $652,000$348/sqft |
Source: Agent Provided Report a problem | ||
Public tax history
Tax history is unavailable.
Find assessor info on the county website
Neighborhood: 02472
Nearby homes
- $799,2003 bd2 ba2.1k sqft9 James St, Watertown, MA 02472Off Market
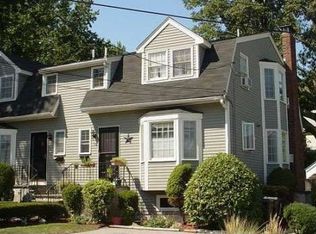
- $977,5003 bd3 ba2.1k sqft11 James St, Watertown, MA 02472Sold
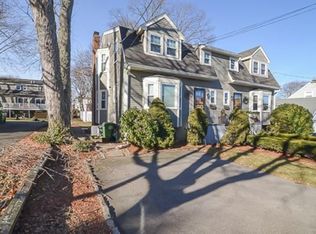
- $855,8003 bd1 ba1.5k sqft5 James St, Watertown, MA 02472Off Market
- $665,0003 bd1 ba1.3k sqft13 James St, Watertown, MA 02472Sold
- $728,9003 bd2 ba1.3k sqft15 James St, Watertown, MA 02472Off Market
- $967,7004 bd2 ba1.7k sqft17 Perry St, Watertown, MA 02472Off Market
- $904,8004 bd1 ba1.5k sqft43 Harrington St, Watertown, MA 02472Off Market
- $835,8003 bd3 ba1.7k sqft39 Harrington St, Watertown, MA 02472Off Market
Nearby schools
GreatSchools rating
- 8/10J.R. Lowell Elementary SchoolGrades: PK-5Distance: 0.7 mi
- 7/10Watertown Middle SchoolGrades: 6-8Distance: 0.8 mi
- 6/10Watertown High SchoolGrades: 9-12Distance: 0.8 mi
Schools provided by the listing agent
- Elementary: Lowell
- Middle: Middle
- High: Whs
Source: MLS PIN. This data may not be complete. We recommend contacting the local school district to confirm school assignments for this home.
Get a cash offer in 3 minutes
Find out how much your home could sell for in as little as 3 minutes with a no-obligation cash offer.
Estimated market value
$855,800
Get a cash offer in 3 minutes
Find out how much your home could sell for in as little as 3 minutes with a no-obligation cash offer.
Estimated market value
$855,800
- Massachusetts
- Middlesex County
- Watertown
- 02472
- 11 James St Unit 11
