Skip main navigation
Closed
  • Listed by: Berkshire Hathaway HomeServices Stratton Home
    Bought with: Berkshire Hathaway HomeServices Stratton Home
    $875,000

    11 Jamie Lane, Winhall, VT 05340

    4beds
    2,251sqft
    Single Family Residence
    Built in 2005
    1.1 Acres Lot
    $983,800 Zestimate®
    $389/sqft
    $5,181 Estimated rent

    Home value

    $983,800

    $925,000 - $1.05M

    $5,181/mo

    Zestimate® history
    Loading
    Loading...

    Owner options

    List your home for rent

    $5,181/mo

    Rent Zestimate®

    Find your next renter with Zillow Rental Manager. Plus, with online applications, you can quickly screen prospective tenants – for free.

    Learn more

    $5,181/mo

    Rent Zestimate®

    Refinance and save

    $4,946/mo

    Est. payment

    Refinancing to a lower rate could help reduce your monthly payments and save thousands over the life of the loan.

    See today's rates

    $4,946/mo

    Est. payment

    Explore your selling options

    Work with a Zillow partner agent

    Leverage their expertise and Zillow's premium Showcase listings to get your home seen by more buyers.

    Get started

    List with your own agent

    Get your home in front of millions of buyers by listing it on Zillow.

    Learn how to do it

    Sell it yourself

    Take full control of how buyers see your home on Zillow by listing For Sale by Owner (FSBO).

    List your home

    What's special

    Wide oak hardwood flooring
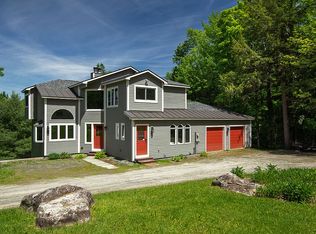
    Welcome to Fireside. This beautifully crafted home was built in 2005 with each detail thought out to create a warm and welcoming Vermont home. From the magnificent thirty-eight-foot granite stone fireplace with materials hand selected from a quarry in Chester, VT, slate floors throughout the entry, kitchen, and one of the bedrooms from a quarry in Poultney, VT and interior lighting hand crafted at Hubbardton Forge in Castleton, VT-this home is a must see! With Douglas Fir post-and-beams supplied by Habitat Post & Beam and wide oak hardwood flooring made from the very oaks that were cleared from the property. Each and every tradesperson who worked on building Fireside were specialized Vermont craftsmen, from the plumbers, electricians to the masons, tile setters, and landscapers. Even the caretakers of 18 years have been first father and now son. This amazingly well-crafted home, “Fireside”, with all its charm and warmth will surely become your family treasure as it has been for the owners. Finish the basement for added space. Just 5 minutes to Stratton's slopes and 20 minutes to Manchester & Bromley!

    Zillow last checked:

    Listing updated:

    Listed by:

    Christina E Dryden,

    Berkshire Hathaway HomeServices Stratton Home 802-297-2100

    Bought with:

    Lauren Behm

    Berkshire Hathaway HomeServices Stratton Home

    Source: PrimeMLS,MLS#: 4975886MLS Logo

    Facts & features

    Interior

    Bedrooms & bathrooms
    • Bedrooms: 4
    • Bathrooms: 4
    • Full bathrooms: 2
    • 3/4 bathrooms: 1
    • 1/2 bathrooms: 1
    Heating
    • Propane, Forced Air, Hot Air
    Cooling
    • Central Air
    Appliances
    • Included: Dishwasher, Dryer, Microwave, Refrigerator, Washer, Gas Stove, Domestic Water Heater, Propane Water Heater, Tank Water Heater, Exhaust Fan, Vented Exhaust Fan
    • Laundry: 1st Floor Laundry
    Features
    • Cathedral Ceiling(s), Kitchen/Dining, Common Heating/Cooling
    • Flooring: Carpet, Slate/Stone, Wood
    • Basement: Bulkhead,Concrete,Concrete Floor,Full,Exterior Stairs,Interior Stairs,Unfinished,Interior Access,Exterior Entry,Basement Stairs,Walk-Out Access
    • Has fireplace: Yes
    • Fireplace features: Wood Burning
    • Furnished: Yes
    Interior area
    • Total structure area: 3,454
    • Total interior livable area: 2,251 sqft
    • Finished area above ground: 2,251
    • Finished area below ground: 0

    Property

    Parking
    • Parking features: Gravel, Driveway
    • Has uncovered spaces: Yes
    Features
    • Levels: Two
    • Stories: 2
    • Patio & porch: Enclosed Porch, Screened Porch
    • Exterior features: Deck, Shed
    • Frontage length: Road frontage: 463
    Lot
    • Size: 1.10 Acres
    • Features: Country Setting, Ski Area
    Details
    • Zoning description: Residential

    Construction

    Type & style
    • Home type: SingleFamily
    • Architectural style: Contemporary
    • Property subtype: Single Family Residence
    Materials
    • Post and Beam, Wood Siding
    • Foundation: Poured Concrete
    • Roof: Shingle
    Condition
    • New construction: No
    • Year built: 2005

    Utilities & green energy

    • Electric: Circuit Breakers
    • Sewer: Mound Septic, On-Site Septic Exists, Septic Tank
    • Utilities for property: Cable, Propane

    Community & neighborhood

    Security
    • Security features: Smoke Detector(s)
    Location
    • Region: Bondville
    • Subdivision: Stratton Acres

    Other

    Other facts
    • Road surface type: Unpaved

    Price history

    DateEventPrice
    12/27/2023Sold$875,000-2.2%$389/sqft
    Source: PrimeMLS #4975886 Report a problem
    12/5/2023Contingent$895,000$398/sqft
    Source: PrimeMLS #4975886 Report a problem
    11/21/2023Listed for sale$895,000$398/sqft
    Source: PrimeMLS #4975886 Report a problem
    11/2/2023Contingent$895,000$398/sqft
    Source: PrimeMLS #4975886 Report a problem
    10/27/2023Listed for sale$895,000$398/sqft
    Source: PrimeMLS #4975886 Report a problem

    Public tax history

    Tax history is unavailable.

    Neighborhood: 05340

    Nearby schools

    GreatSchools rating
    Schools provided by the listing agent
    • District: Winhall School District

    Source: PrimeMLS. This data may not be complete. We recommend contacting the local school district to confirm school assignments for this home.

    Get pre-qualified for a loan
    At Zillow Home Loans, we can pre-qualify you in as little as 5 minutes with no impact to your credit score.

    An equal housing lender. NMLS #10287.