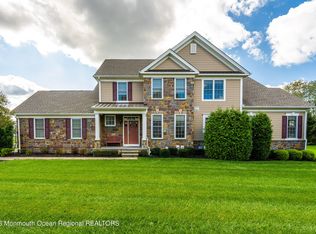
Experience Active Adult living in true luxury at the Regency@Holmdel! This spectacular extended Ashton model end-unit is turn-key and ready to be enjoyed. Loaded with high-end upgrades and offering 3 bedrooms and 2.5 baths within a bright, open floor plan. The main level features a gourmet chef's kitchen open to a stunning family room anchored by a gas fireplace overlooking a private deck with peaceful wooded views. The luxurious primary suite, a sunlit study, powder room, and dedicated laundry room complete the main level, providing seamless single-level living.
Upstairs, a large open loft provides flexible space, while two generously sized bedrooms are joined by a Jack and Jill bathroom. Nestled on a premium lot with an array of upgrades. Enjoy resort-style amenities including a clubhouse, pool, tennis, pickleball, and bocce courts. Also offering an attached 2 car garage and a large basement with plumbing in place for a full bathroom.
Sold for $1,400,000
$1,400,000
11 Jansky Drive, Holmdel, NJ 07733
3beds
3,304sqft
Adult Community
Built in 2022
2,178 Square Feet Lot
$1,457,000 Zestimate®
$424/sqft
$5,466 Estimated rent
Home value
$1,457,000
$1.34M - $1.59M
$5,466/mo
Zestimate® history
Owner options
List your home for rent
$5,466/mo
Rent Zestimate®
Find your next renter with Zillow Rental Manager. Plus, with online applications, you can quickly screen prospective tenants – for free.
$5,466/mo
Rent Zestimate®
Refinance and save
$9,941/mo
Est. payment
Refinancing to a lower rate could help reduce your monthly payments and save thousands over the life of the loan.
$9,941/mo
Est. payment
Explore your selling options
Work with a Zillow partner agent
Leverage their expertise and Zillow's premium Showcase listings to get your home seen by more buyers.
Get startedList with your own agent
Get your home in front of millions of buyers by listing it on Zillow.
Learn how to do itSell it yourself
Take full control of how buyers see your home on Zillow by listing For Sale by Owner (FSBO).
List your homeWhat's special
Gas fireplaceJack and jill bathroomSunlit studyPowder roomTwo generously sized bedroomsLuxurious primary suiteDedicated laundry room
Zillow last checked:
Listing updated:
Listed by:
Julia Lynch 732-403-5961,
Heritage House Sotheby's International Realty
Bought with:
Derek S Debree, 1540809
Berkshire Hathaway HomeServices Fox & Roach - Rumson
Source: MoreMLS,MLS#: 22535791
Facts & features
Interior
Bedrooms & bathrooms
- Bedrooms: 3
- Bathrooms: 3
- Full bathrooms: 2
- 1/2 bathrooms: 1
Heating
- Natural Gas, 2 Zoned Heat
Cooling
- 2 Zoned AC
Features
- Ceilings - 9Ft+ 1st Flr, Dec Molding, Recessed Lighting
- Basement: Ceilings - High,Full
- Number of fireplaces: 1
Interior area
- Total structure area: 3,304
- Total interior livable area: 3,304 sqft
Property
Parking
- Total spaces: 2
- Parking features: Driveway, Off Street
- Attached garage spaces: 2
- Has uncovered spaces: Yes
Features
- Stories: 2
- Exterior features: Lighting
- Pool features: Community, In Ground
Lot
- Size: 2,178 sqft
Details
- Parcel number: 200001100000003804C0423
Construction
Type & style
- Home type: SingleFamily
- Property subtype: Adult Community
- Attached to another structure: Yes
Materials
- Roof: Timberline
Condition
- Year built: 2022
Utilities & green energy
- Sewer: Public Sewer
Community & neighborhood
Location
- Region: Holmdel
- Subdivision: Regency@Holmdel
HOA & financial
HOA
- Has HOA: Yes
- HOA fee: $645 monthly
- Services included: Common Area, Lawn Maintenance, Pool, Snow Removal
Price history
| Date | Event | Price |
|---|---|---|
| 1/30/2026 | Sold | $1,400,000-6.7%$424/sqft |
Source:  MoreMLS #22535791 Report a problem MoreMLS #22535791 Report a problem | ||
| 1/5/2026 | Pending sale | $1,499,999$454/sqft |
Source: MoreMLS #22535791 Report a problem | ||
| 12/2/2025 | Listed for sale | $1,499,999+29.3%$454/sqft |
Source: MoreMLS #22535791 Report a problem | ||
| 8/3/2021 | Listing removed | -- |
Source:  Toll Brothers Inc. Report a problem Toll Brothers Inc. Report a problem | ||
| 6/12/2021 | Price change | $1,159,775+2.8%$351/sqft |
Source: Toll Brothers Inc. Report a problem | ||
| 6/2/2021 | Price change | $1,128,370+0.9%$342/sqft |
Source: Toll Brothers Inc. Report a problem | ||
| 5/25/2021 | Listed for sale | $1,118,370$338/sqft |
Source: Toll Brothers Inc. Report a problem | ||
Public tax history
| Year | Property taxes | Tax assessment |
|---|---|---|
| 2025 | $21,328 +2.1% | $1,353,300 +2.1% |
| 2024 | $20,893 | $1,325,700 +1.6% |
| 2023 | -- | $1,305,300 +422.1% |
| 2022 | $4,533 +32.9% | $250,000 +47.1% |
| 2021 | $3,410 +15.9% | $170,000 +13.3% |
| 2020 | $2,942 +4% | $150,000 +3.4% |
| 2019 | $2,829 | $145,000 |
Find assessor info on the county website
Neighborhood: 07733


Nearby schools
GreatSchools rating
- 9/10Village Elementary SchoolGrades: PK-3Distance: 1.4 mi
- 7/10William Satz Intermediate SchoolGrades: 7-8Distance: 1.4 mi
- 7/10Holmdel High SchoolGrades: 9-12Distance: 1.4 mi
Schools provided by the listing agent
- Middle: William R. Satz
Source: MoreMLS. This data may not be complete. We recommend contacting the local school district to confirm school assignments for this home.
Get a cash offer in 3 minutes
Find out how much your home could sell for in as little as 3 minutes with a no-obligation cash offer.
Estimated market value
$1,457,000
Get a cash offer in 3 minutes
Find out how much your home could sell for in as little as 3 minutes with a no-obligation cash offer.
Estimated market value
$1,457,000
- New Jersey
- Monmouth County
- Holmdel Township
- 07733
- 11 Jansky Drive
Nearby cities
Nearby zip codes
Other Holmdel Township Topics
- Apartments for Rent in 07733
- Houses for Sale in 07733
- Houses for Rent in 07733
- 07733 Real Estate
- Holmdel Township Condos
- Houses for Sale in Holmdel Township
- Newest Listings in Holmdel Township
- Holmdel Township Home Values
- Holmdel Township Real Estate Agents
- Holmdel Township Refinance
- Holmdel Township Mortgage Rates
