Skip main navigation
Sold for $736,000
Street View
  • $736,000

    11 Jasmine Ct, Newtown, PA 18940

    3beds
    2,188sqft
    Single Family Residence
    Built in 1986
    9,148 Square Feet Lot
    $838,600 Zestimate®
    $336/sqft
    $3,446 Estimated rent

    Home value

    $838,600

    $797,000 - $881,000

    $3,446/mo

    Zestimate® history
    Loading
    Loading...

    Owner options

    List your home for rent

    $3,446/mo

    Rent Zestimate®

    Find your next renter with Zillow Rental Manager. Plus, with online applications, you can quickly screen prospective tenants – for free.

    Learn more

    $3,446/mo

    Rent Zestimate®

    Refinance and save

    $4,804/mo

    Est. payment

    Refinancing to a lower rate could help reduce your monthly payments and save thousands over the life of the loan.

    See today's rates

    $4,804/mo

    Est. payment

    Explore your selling options

    Work with a Zillow partner agent

    Leverage their expertise and Zillow's premium Showcase listings to get your home seen by more buyers.

    Get started

    List with your own agent

    Get your home in front of millions of buyers by listing it on Zillow.

    Learn how to do it

    Sell it yourself

    Take full control of how buyers see your home on Zillow by listing For Sale by Owner (FSBO).

    List your home

    What's special

    Gas fireplaceGrassy lawnNewtown boroughFrench drainSerene sitting areaCustom landscapingNewer siding
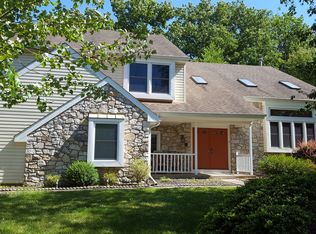
    Welcome home to 11 Jasmine Court, first-floor living at its finest on a peaceful cul-de-sac in the heart of bucolic Bucks County. Every square inch of this property has been freshly painted and redefined with both form and function in mind - including newer siding, windows, skylights, and doors. Walk through the front courtyard with custom landscaping and bluestone slate walkway at the inviting covered entry. Gather around the gas fireplace with custom marble surround and inlaid Moravian tile details around the hearth in the great room with natural light pouring through skylights in the vaulted ceiling. Thick crown molding and baseboard continue into the sunny dining area. The bright chef's kitchenoffers updated cabinetry, stainless steel GE appliances, built-in refrigerated wine storage, gas range, center island, instant hot water heater, and skylight with remote control shade. The newly renovated four-season sunroom features a serene sitting area for morning coffee or evening cocktails as the sun sets. Enter the primary bedroom suite through French doors to find a generously-sized bedroom, walk-in closet, and tastefully remodeled bathroom with custom tiled walk-in shower and separate vanities with raised counter height. Two additional bedrooms with large closets and spectacularly wide wooden window sills share a remodeled hallway bathroom. The partially finished daylight basement offers two separate living spaces with custom-lit coffered ceilings. The bone-dry unfinished spaces store the newer HVAC system (2022) with Aprilaire humidifier, new sump pump (2023), new water heater (2023) central vacuum system, French drain, and a fabulous walk-in cedar closet. The newer whole-house generator (2018) offers peace of mind in every season. Back on the main floor, convenient first-floor laundry is located in the mudroom between the kitchen and oversized two-car garage with abundant storage space, coated floor, and track organizer system. The highlight of this home is undoubtedly the beautiful backyard spaces, with sprawling paver patio, grassy lawn, low maintenance perennial garden, and specimen trees, including deep pink redbud trees and white Kousa dogwood blossoms bursting in the spring. The cul-de-sac is within reach of the walking path, connected to the Newtown Trail System. Located in close proximity to Tyler State Park and all that Newtown Borough has to offer, and assigned to award-winning Council Rock North High School - Don’t miss this incredible opportunity!

    Zillow last checked:

    Listing updated:

    Listed by:

    Sarah Peters 484-459-9944,

    Keller Williams Real Estate-Doylestown

    Bought with:

    Ann Nanni, 8535194

    Coldwell Banker Hearthside

    Source: Bright MLS,MLS#: PABU2062350MLS Logo

    Facts & features

    Interior

    Bedrooms & bathrooms
    • Bedrooms: 3
    • Bathrooms: 2
    • Full bathrooms: 2
    • Main level bathrooms: 2
    • Main level bedrooms: 3
    Basement
    • Area: 413
    Heating
    • Forced Air, Natural Gas
    Cooling
    • Central Air, Electric
    Appliances
    • Included: Microwave, Dishwasher, Self Cleaning Oven, Gas Water Heater
    • Laundry: Main Level
    Features
    • Attic/House Fan, Butlers Pantry, Ceiling Fan(s), Central Vacuum, Eat-in Kitchen, Kitchen Island, Primary Bath(s), Cathedral Ceiling(s)
    • Flooring: Carpet, Tile/Brick
    • Windows: Skylight(s)
    • Basement: Partial,Partially Finished
    • Number of fireplaces: 1
    • Fireplace features: Gas/Propane, Marble
    Interior area
    • Total structure area: 2,188
    • Total interior livable area: 2,188 sqft
    • Finished area above ground: 1,775
    • Finished area below ground: 413

    Property

    Parking
    • Total spaces: 2
    • Parking features: Inside Entrance, Asphalt, Attached
    • Attached garage spaces: 2
    • Has uncovered spaces: Yes
    Accessibility
    • Accessibility features: None
    Features
    • Levels: One
    • Stories: 1
    • Patio & porch: Patio
    • Exterior features: Sidewalks, Street Lights
    • Pool features: Community
    Lot
    • Size: 9,148 Square Feet
    • Dimensions: 76 x 110
    Details
    • Additional structures: Above Grade, Below Grade
    • Parcel number: 29018006
    • Zoning: R2
    • Special conditions: Standard

    Construction

    Type & style
    • Home type: SingleFamily
    • Architectural style: Ranch/Rambler
    • Property subtype: Single Family Residence
    Materials
    • Stone, Vinyl Siding
    • Foundation: Block
    • Roof: Shingle,Pitched
    Condition
    • Excellent
    • New construction: No
    • Year built: 1986
    Details
    • Builder name: Orleans

    Utilities & green energy

    • Electric: 150 Amps
    • Sewer: Public Sewer
    • Water: Public

    Community & HOA

    Community
    • Subdivision: Newtown Grant
    HOA
    • Has HOA: Yes
    • Amenities included: Basketball Court, Clubhouse, Community Center, Jogging Path, Tennis Court(s), Tot Lots/Playground
    • Services included: Common Area Maintenance, Pool(s)
    • HOA fee: $159 quarterly
    • HOA name: NEWTOWN GRANT
    Location
    • Region: Newtown
    • Municipality: NEWTOWN TWP

    Financial & listing details

    • Price per square foot: $336/sqft
    • Tax assessed value: $40,040
    • Annual tax amount: $6,438
    • Date on market: 1/5/2024
    • Listing agreement: Exclusive Right To Sell
    • Listing terms: Cash,Conventional,VA Loan
    • Inclusions: Washer, Dryer, Refrigerator, & Island Lighting In As-is Condition For No Monetary Value
    • Ownership: Fee Simple

    Price history

    DateEventPrice
    2/22/2024Sold$736,000+7.4%$336/sqft
    Source: Bright MLS #PABU2062350 Report a problem
    1/25/2024Pending sale$685,000$313/sqft
    Source: Bright MLS #PABU2062350 Report a problem
    1/8/2024Contingent$685,000$313/sqft
    Source: Bright MLS #PABU2062350 Report a problem
    1/5/2024Listed for sale$685,000+45.7%$313/sqft
    Source: Bright MLS #PABU2062350 Report a problem
    5/2/2016Sold$470,000-2.1%$215/sqft
    Source: Public Record Report a problem
    1/12/2016Price change$479,900-4%$219/sqft
    Source: RE/MAX Properties-Newtown #6670949 Report a problem
    11/9/2015Listed for sale$499,900+11.1%$228/sqft
    Source: RE/MAX Properties-Newtown #6670949 Report a problem
    11/4/2013Sold$450,000-2.2%$206/sqft
    Source: Public Record Report a problem
    8/8/2013Price change$459,900-0.5%$210/sqft
    Source: Addison Wolfe Real Estate #5962752 Report a problem
    6/29/2013Price change$462,000-1.4%$211/sqft
    Source: Addison Wolfe Real Estate #5962752 Report a problem
    5/16/2013Listed for sale$468,500-3.3%$214/sqft
    Source: Addison Wolfe Real Estate #5962752 Report a problem
    10/12/2012Listing removed$484,500$221/sqft
    Source: Addison Wolfe Real Estate #5962752 Report a problem
    8/10/2012Listed for sale$484,500-2.1%$221/sqft
    Source: Addison Wolfe Real Estate #5962752 Report a problem
    3/17/2012Listing removed$495,000$226/sqft
    Source: Addison Wolfe Real Estate #5962752 Report a problem
    3/14/2012Price change$495,000-5.7%$226/sqft
    Source: Addison Wolfe Real Estate #5962752 Report a problem
    10/23/2011Listed for sale$525,000+123.4%$240/sqft
    Source: Addison Wolfe Real Estate #5962752 Report a problem
    6/24/1997Sold$235,000$107/sqft
    Source: Public Record Report a problem

    Public tax history

    YearProperty taxesTax assessment
    2025$7,261 $40,040
    2024$7,261 +6.6%$40,040
    2023$6,808 +2%$40,040
    2022$6,677 +1.6%$40,040
    2021$6,573 +5.1%$40,040
    2020$6,256 +4.4%$40,040
    2018$5,992 +4.3%$40,040
    2017$5,745 $40,040
    2016$5,745 $40,040
    2015-- $40,040
    2014-- $40,040
    2013-- $40,040
    2012-- $40,040
    2011-- $40,040
    2010-- $40,040
    2009-- $40,040
    2008-- $40,040
    2007-- $40,040
    2006-- $40,040
    2005-- $40,040 +300%
    2004-- $10,010
    2003-- $10,010
    2002-- $10,010
    2000-- $10,010
    Find assessor info on the county website

    Neighborhood: Newtown Grant

    Nearby schools

    GreatSchools rating
    Schools provided by the listing agent
    • Elementary: Newtown
    • Middle: Newtown
    • High: Council Rock High School North
    • District: Council Rock

    Source: Bright MLS. This data may not be complete. We recommend contacting the local school district to confirm school assignments for this home.

    Get a cash offer in 3 minutes
    Find out how much your home could sell for in as little as 3 minutes with a no-obligation cash offer.
    Estimated market value
    $838,600
    Get a cash offer in 3 minutes
    Find out how much your home could sell for in as little as 3 minutes with a no-obligation cash offer.
    Estimated market value
    $838,600