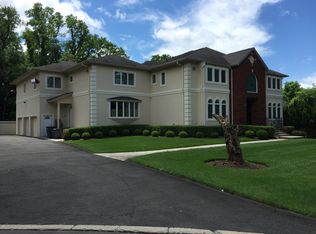
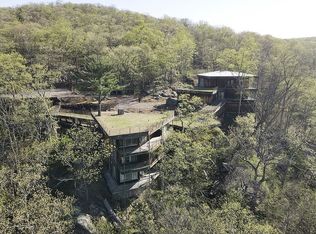
Majestic and exquisite mansion fit for royalty, features 13 uniquely designed bedrooms, 14 elegant bathrooms all created for the discriminant homeowner. This one of a kind masterpiece is situated on magnificently & professionally landscaped grounds and walkways, on one of the most prestigious cul-de-sacs in Monsey. Offering tranquility and privacy, this elegant palatial estate features his/her master bathrooms with Jacuzzi, fireplace, steam shower, and wet/dry sauna, marble floors, 2 story foyer, floating double bridal staircase, exquisite two story library with custom designed high-end hand crafted woodwork and furniture, 8 ft mahogany doors, 4 fireplaces,2 built in fish tanks, incredible gourmet kitchen with state of the art appliances and adjoining 2 story breakfast room, 2 other kitchens, elevator, separate attached heated pool house with glass enclosed indoor swimming pool connected to house with underground tunnel, artistry and quality throughout. Too many amenities to list! Absolutely Fabulous Home! A must see!
For sale by owner
$3,499,000
11 Jay Ct, Monsey, NY 10952
20beds
18,000sqft
SingleFamily
Built in 1997
0.93 Acres Lot
$-- Zestimate®
$194/sqft
$-- HOA
What's special
Floating double bridal staircaseMarble floorsSteam shower
- 11 days
- 771
- 30
Listed by:
Property Owner (917) 783-8567
Facts & features
Interior
Bedrooms & bathrooms
- Bedrooms: 20
- Bathrooms: 17
- Full bathrooms: 10
- 1/2 bathrooms: 7
Heating
- Other, Gas
Cooling
- Central
Features
- Eat-in Kitchen, Elevator, Granite Counters, Master Bath, Pantry, Walk-In Closet(s), Cathedral Ceiling(s), Formal Dining Room, Exercise Room
- Flooring: Hardwood
- Windows: Skylight(s)
- Basement: Partially finished
- Has fireplace: Yes
Interior area
- Total interior livable area: 18,000 sqft
Property
Parking
- Total spaces: 3
- Parking features: Garage - Attached
Features
- Patio & porch: Patio, Porch, Deck
- Exterior features: Brick, Composition
- Pool features: Inground Pool
Lot
- Size: 0.93 Acres
- Features: Cul-De-Sec, Level, Private
Details
- Parcel number: 3926894907151
Construction
Type & style
- Home type: SingleFamily
- Architectural style: Colonial
Materials
- brick
Condition
- New construction: No
- Year built: 1997
Utilities & green energy
- Sewer: Public Sewer
- Water: Public
Community & HOA
Community
- Security: Security System
Location
- Region: Monsey
Financial & listing details
- Price per square foot: $194/sqft
- Tax assessed value: $230,700
- Date on market: 10/6/2026
Estimated market value
Not available
Estimated sales range
Not available
Not available
Price history
| Date | Event | Price |
|---|---|---|
| 10/6/2026 | Listed for sale | $3,499,000+20.7%$194/sqft |
Source: Owner Report a problem | ||
| 3/12/2026 | Price change | $2,899,000+4.7%$161/sqft |
Source:  OneKey® MLS as distributed by MLS GRID #920658 Report a problem OneKey® MLS as distributed by MLS GRID #920658 Report a problem | ||
| 10/20/2025 | Price change | $2,770,000+0.7%$154/sqft |
Source: OneKey® MLS as distributed by MLS GRID #920658 Report a problem | ||
| 10/16/2025 | Price change | $2,750,000-0.7%$153/sqft |
Source: OneKey® MLS as distributed by MLS GRID #920658 Report a problem | ||
| 5/6/2025 | Price change | $2,770,000+10.8%$154/sqft |
Source: OneKey® MLS as distributed by MLS GRID #806362 Report a problem | ||
| 12/19/2024 | Price change | $2,500,000-13.8%$139/sqft |
Source: OneKey® MLS as distributed by MLS GRID #806362 Report a problem | ||
| 9/9/2024 | Listed for sale | $2,899,000-1.7%$161/sqft |
Source: OneKey® MLS as distributed by MLS GRID #H6326815 Report a problem | ||
| 3/6/2024 | Listed for sale | $2,950,000+5.4%$164/sqft |
Source: OneKey® MLS as distributed by MLS GRID #H6290780 Report a problem | ||
| 2/6/2024 | Listing removed | -- |
Source: OneKey® MLS as distributed by MLS GRID #H6231745 Report a problem | ||
| 11/9/2023 | Price change | $2,799,000+3.7%$156/sqft |
Source: OneKey® MLS as distributed by MLS GRID #H6231745 Report a problem | ||
| 8/31/2023 | Price change | $2,699,000-5.3%$150/sqft |
Source: OneKey® MLS as distributed by MLS GRID #H6231745 Report a problem | ||
| 5/29/2023 | Price change | $2,850,000-10.9%$158/sqft |
Source: OneKey® MLS as distributed by MLS GRID #H6231745 Report a problem | ||
| 5/28/2023 | Listed for sale | $3,200,000+177.2%$178/sqft |
Source: OneKey® MLS as distributed by MLS GRID #H6231745 Report a problem | ||
| 3/2/2023 | Sold | $1,154,250-59.5%$64/sqft |
Source: Public Record Report a problem | ||
| 2/8/2023 | Listed for sale | $2,850,000+3.6%$158/sqft |
Source: OneKey® MLS as distributed by MLS GRID #H6231745 Report a problem | ||
| 12/1/2020 | Listing removed | $2,750,000$153/sqft |
Source: Rodeo Realty #H4960914 Report a problem | ||
| 2/10/2020 | Listed for sale | $2,750,000-6.8%$153/sqft |
Source: Rodeo Realty #4960914 Report a problem | ||
| 6/18/2019 | Listed for sale | $2,950,000$164/sqft |
Source: Rodeo Realty #4960914 Report a problem | ||
| 11/19/2018 | Listing removed | $2,950,000$164/sqft |
Source: Rodeo Realty #4605284 Report a problem | ||
| 8/28/2018 | Listed for sale | $2,950,000-24.4%$164/sqft |
Source: Rodeo Realty #4605284 Report a problem | ||
| 8/5/2016 | Listed for sale | $3,900,000$217/sqft |
Source: Rodeo Realty #4605284 Report a problem | ||
| 7/1/2016 | Listing removed | $3,900,000$217/sqft |
Source: Rodeo Realty #4605284 Report a problem | ||
| 6/28/2016 | Listed for sale | $3,900,000$217/sqft |
Source: Rodeo Realty #4605284 Report a problem | ||
| 5/24/2016 | Listing removed | $3,900,000$217/sqft |
Source: Rodeo Realty #4605284 Report a problem | ||
| 3/13/2016 | Listing removed | $15,000$1/sqft |
Source: Rodeo Realty #4551146 Report a problem | ||
| 3/13/2016 | Listed for sale | $3,900,000$217/sqft |
Source: Rodeo Realty #4605284 Report a problem | ||
Public tax history
| Year | Property taxes | Tax assessment |
|---|---|---|
| 2025 | -- | $230,700 |
| 2024 | -- | $230,700 |
| 2023 | -- | $230,700 -15.8% |
| 2022 | -- | $274,100 |
| 2021 | -- | $274,100 |
| 2020 | -- | $274,100 +1.5% |
| 2019 | -- | $270,000 |
| 2018 | -- | $270,000 |
| 2017 | $61,590 | $270,000 |
| 2016 | -- | $270,000 |
| 2015 | -- | $270,000 |
| 2014 | -- | $270,000 |
| 2013 | -- | $270,000 |
| 2012 | -- | $270,000 |
| 2011 | -- | $270,000 |
| 2010 | -- | $270,000 |
| 2009 | -- | $270,000 |
| 2007 | -- | $270,000 +249.3% |
| 2006 | -- | $77,300 -78.5% |
| 2005 | -- | $360,000 -25.9% |
| 2004 | -- | $486,000 |
| 2003 | -- | $486,000 |
| 2002 | -- | $486,000 |
| 2001 | -- | $486,000 |
| 2000 | -- | $486,000 |
Find assessor info on the county website
Monthly payment
Climate risks
Neighborhood: 10952
Nearby schools
Schools provided by the listing agent
- Elementary: Grandview Elementary School
- Middle: Pomona Middle School
- High: Ramapo High School
- District: East Ramapo
Source: The MLS. This data may not be complete. We recommend contacting the local school district to confirm school assignments for this home.