Skip main navigation
Closed
  • $975,000

    11 Jaymia Ct, Lemont, IL 60439

    4beds
    3,743sqft
    Single Family Residence
    Built in 2002
    0.76 Acres Lot
    $1,047,700 Zestimate®
    $260/sqft
    $4,417 Estimated rent

    Home value

    $1,047,700

    $995,000 - $1.11M

    $4,417/mo

    Zestimate® history
    Loading
    Loading...

    Owner options

    List your home for rent

    $4,417/mo

    Rent Zestimate®

    Find your next renter with Zillow Rental Manager. Plus, with online applications, you can quickly screen prospective tenants – for free.

    Learn more

    $4,417/mo

    Rent Zestimate®

    Refinance and save

    $6,856/mo

    Est. payment

    Refinancing to a lower rate could help reduce your monthly payments and save thousands over the life of the loan.

    See today's rates

    $6,856/mo

    Est. payment

    Explore your selling options

    Work with a Zillow partner agent

    Leverage their expertise and Zillow's premium Showcase listings to get your home seen by more buyers.

    Get started

    List with your own agent

    Get your home in front of millions of buyers by listing it on Zillow.

    Learn how to do it

    Sell it yourself

    Take full control of how buyers see your home on Zillow by listing For Sale by Owner (FSBO).

    List your home

    What's special

    Rear yardProfessionally landscapedCozy fireplaceBuilt-in grillFormal dining roomCrafted residenceGreat dining
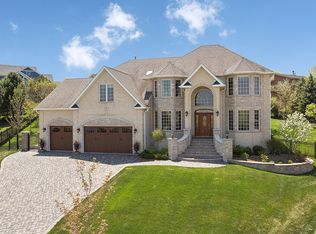
    Presenting a meticulously crafted residence custom-built by its original owners, nestled in highly sought-after Fordham Hills Estates. Situated on one of the largest lots within the subdivision, this home enjoys a tranquil cul-de-sac location. As you enter, you're greeted by a grand foyer adorned with a striking wrought iron staircase. The formal dining room offers an elegant space for entertaining, while the wood-paneled den features coffered ceilings, creating an executive ambiance. The sunken family room boasts a cozy fireplace, perfect for gathering with loved ones. The gourmet kitchen is a chef's dream, showcasing stainless steel appliances, granite countertops, a pantry, a spacious island, and a sunlit breakfast nook. Conveniently located on the main floor is a mud/laundry room adjacent to the garage. Upstairs, the master suite beckons with its own balcony overlooking the grounds, complemented by a luxurious bath featuring walk-in closet, a separate body spray shower, and a whirlpool soaking tub. Three additional generously sized bedrooms with architectural nuances share access to a recently updated lavish bath. The fully finished basement, accessible via exterior entry through the garage, impresses with a fireplace, a second kitchen, a full wet bar, an exercise room, storage room, and a bathroom. Outside, the entertainment space is enhanced by an all-brick paver patio, complete with a built-in grill, refrigerator, and fire pit. Accessible via a long paver side driveway, the three-car heated garage ensures ample parking. Professionally landscaped on a 3/4-acre lot, the rear yard is adorned with mature evergreens, offering utmost privacy and serenity. This residence epitomizes luxury living at its finest, including a great location walking distance to downtown Lemont, which offers great dining, a brewery, The Forge adventure park, biking trails, and more! Highly rated Lemont schools and Blue Ribbon Lemont High School. LIVE & ENJOY!

    Zillow last checked:

    Listing updated:

    Listing courtesy of:

    Greg Mucha, ABR,RSPS,SFR 708-301-4700,

    Coldwell Banker Real Estate Group

    Bought with:

    Krystsina Kananchuk

    Exit Realty Redefined

    Source: MRED as distributed by MLS GRID,MLS#: 11980610MLS Logo

    Facts & features

    Interior

    Bedrooms & bathrooms
    • Bedrooms: 4
    • Bathrooms: 4
    • Full bathrooms: 3
    • 1/2 bathrooms: 1
    Primary bedroom
    • Features: Flooring (Hardwood), Window Treatments (Curtains/Drapes, Shades), Bathroom (Full)
    • Level: Second
    • Area: 330 Square Feet
    • Dimensions: 22X15
    Bedroom 2
    • Features: Flooring (Hardwood), Window Treatments (Curtains/Drapes, Shades)
    • Level: Second
    • Area: 144 Square Feet
    • Dimensions: 12X12
    Bedroom 3
    • Features: Flooring (Hardwood), Window Treatments (Curtains/Drapes, Shades)
    • Level: Second
    • Area: 156 Square Feet
    • Dimensions: 13X12
    Bedroom 4
    • Features: Flooring (Hardwood), Window Treatments (Curtains/Drapes, Shades)
    • Level: Second
    • Area: 180 Square Feet
    • Dimensions: 15X12
    Balcony porch lanai
    • Features: Flooring (Other)
    • Level: Second
    • Area: 28 Square Feet
    • Dimensions: 4X7
    Bar entertainment
    • Features: Flooring (Ceramic Tile)
    • Level: Basement
    • Area: 210 Square Feet
    • Dimensions: 15X14
    Dining room
    • Features: Flooring (Hardwood), Window Treatments (Curtains/Drapes, Shades)
    • Level: Main
    • Area: 156 Square Feet
    • Dimensions: 12X13
    Exercise room
    • Features: Flooring (Ceramic Tile), Window Treatments (All)
    • Level: Basement
    • Area: 120 Square Feet
    • Dimensions: 10X12
    Family room
    • Features: Flooring (Hardwood), Window Treatments (Curtains/Drapes, Shades)
    • Level: Main
    • Area: 368 Square Feet
    • Dimensions: 16X23
    Kitchen
    • Features: Kitchen (Island), Flooring (Travertine), Window Treatments (Curtains/Drapes, Shades)
    • Level: Main
    • Area: 228 Square Feet
    • Dimensions: 12X19
    Kitchen 2nd
    • Features: Flooring (Ceramic Tile)
    • Level: Basement
    • Area: 378 Square Feet
    • Dimensions: 27X14
    Laundry
    • Features: Flooring (Ceramic Tile), Window Treatments (Curtains/Drapes, Shades)
    • Level: Main
    • Area: 81 Square Feet
    • Dimensions: 9X9
    Living room
    • Features: Flooring (Hardwood), Window Treatments (Curtains/Drapes, Shades)
    • Level: Main
    • Area: 216 Square Feet
    • Dimensions: 12X18
    Storage
    • Features: Flooring (Other)
    • Level: Basement
    • Area: 192 Square Feet
    • Dimensions: 12X16
    Walk in closet
    • Features: Flooring (Hardwood), Window Treatments (All)
    • Level: Second
    • Area: 180 Square Feet
    • Dimensions: 12X15
    Heating
    • Natural Gas, Forced Air, Sep Heating Systems - 2+
    Cooling
    • Central Air
    Appliances
    • Included: Range, Dishwasher, Refrigerator, High End Refrigerator, Washer, Dryer, Stainless Steel Appliance(s), Humidifier
    • Laundry: Main Level, Gas Dryer Hookup, Sink
    Features
    • Cathedral Ceiling(s), Wet Bar
    • Flooring: Hardwood
    • Windows: Skylight(s)
    • Basement: Finished,Partial Exposure,Full
    • Attic: Pull Down Stair,Unfinished
    • Number of fireplaces: 2
    • Fireplace features: Wood Burning, Gas Starter, Family Room, Basement
    Interior area
    • Total structure area: 0
    • Total interior livable area: 3,743 sqft

    Property

    Parking
    • Total spaces: 3
    • Parking features: Brick Driveway, Side Driveway, Garage Door Opener, On Site, Garage Owned, Attached, Garage
    • Attached garage spaces: 3
    • Has uncovered spaces: Yes
    Accessibility
    • Accessibility features: Wheelchair Adaptable, Disability Access
    Features
    • Stories: 2
    • Patio & porch: Patio
    • Exterior features: Balcony
    Lot
    • Size: 0.76 Acres
    • Dimensions: 60X164X85X200X237
    • Features: Cul-De-Sac
    Details
    • Additional structures: Outdoor Kitchen
    • Parcel number: 22213100160000
    • Special conditions: None
    • Other equipment: Ceiling Fan(s), Sump Pump, Sprinkler-Lawn

    Construction

    Type & style
    • Home type: SingleFamily
    • Architectural style: Traditional
    • Property subtype: Single Family Residence
    Materials
    • Brick, Stucco, Stone
    • Foundation: Concrete Perimeter
    • Roof: Asphalt
    Condition
    • New construction: No
    • Year built: 2002
    Details
    • Builder model: CUSTOM

    Utilities & green energy

    • Electric: Circuit Breakers
    • Sewer: Public Sewer
    • Water: Public

    Community & neighborhood

    Security
    • Security features: Carbon Monoxide Detector(s)
    Community
    • Community features: Park, Curbs, Sidewalks, Street Lights, Street Paved
    Location
    • Region: Lemont
    • Subdivision: Fordham Hill Estates

    HOA & financial

    HOA
    • Services included: None

    Other

    Other facts
    • Listing terms: Conventional
    • Ownership: Fee Simple

    Price history

    DateEventPrice
    3/28/2024Sold$975,000+2.6%$260/sqft
    Source: MRED as distributed by MLS GRID #11980610 Report a problem
    2/22/2024Pending sale$949,900$254/sqft
    Source: Coldwell Banker Real Estate Group #11980610 Report a problem
    2/22/2024Contingent$949,900$254/sqft
    Source: MRED as distributed by MLS GRID #11980610 Report a problem
    2/19/2024Listed for sale$949,900+8.7%$254/sqft
    Source: MRED as distributed by MLS GRID #11980610 Report a problem
    7/4/2017Listing removed$874,000$234/sqft
    Source: Coldwell Banker The Real Estate Group #09598008 Report a problem
    6/20/2017Price change$874,000-0.1%$234/sqft
    Source: Coldwell Banker The Real Estate Group #09598008 Report a problem
    6/7/2017Price change$874,8990%$234/sqft
    Source: Coldwell Banker The Real Estate Group #09598008 Report a problem
    4/18/2017Listed for sale$874,900-2.2%$234/sqft
    Source: Coldwell Banker Honig-Bell #09598008 Report a problem
    3/16/2017Listing removed$895,000$239/sqft
    Source: Coldwell Banker Honig-Bell #09378506 Report a problem
    11/2/2016Listed for sale$895,000+563%$239/sqft
    Source: Coldwell Banker Honig-Bell #09378506 Report a problem
    6/13/2002Sold$135,000+32.4%$36/sqft
    Source: Public Record Report a problem
    7/18/2001Sold$102,000$27/sqft
    Source: Public Record Report a problem

    Public tax history

    YearProperty taxesTax assessment
    2024-- $76,000
    2023$15,106 +49.4%$76,000 +68.6%
    2022$10,112 +2.9%$45,071
    2021$9,824 -1.6%$45,071
    2020$9,981 +21.6%$45,071 +15.8%
    2019$8,206 +1.7%$38,907
    2018$8,069 -15%$38,907 -15%
    2017$9,498 +12.1%$45,759 +19.2%
    2016$8,474 -7.7%$38,390 -6.2%
    2015$9,182 -9.1%$40,939 -7.6%
    2014$10,099 +16.1%$44,313 +8.3%
    2013$8,700 -7.7%$40,904 -9.7%
    2012$9,429 -1.8%$45,276 -5%
    2011$9,604 +0.9%$47,653 -12.1%
    2010$9,523 +6.9%$54,187
    2009$8,908 +10.8%$54,187 -7.3%
    2008$8,040 -10.9%$58,436 -0.9%
    2007$9,024 +4.5%$58,965
    2006$8,632 +1.1%$58,965
    2005$8,539 +19%$58,965 +40%
    2004$7,173 +0.5%$42,105
    2003$7,139 $42,105

    Find assessor info on the county website

    Neighborhood: 60439

    Nearby schools

    GreatSchools rating
    Schools provided by the listing agent
    • Elementary: Oakwood Elementary School
    • Middle: Old Quarry Middle School
    • High: Lemont Twp High School
    • District: 113A

    Source: MRED as distributed by MLS GRID. This data may not be complete. We recommend contacting the local school district to confirm school assignments for this home.

    Get a cash offer in 3 minutes
    Find out how much your home could sell for in as little as 3 minutes with a no-obligation cash offer.
    Estimated market value
    $1,047,700
    Get a cash offer in 3 minutes
    Find out how much your home could sell for in as little as 3 minutes with a no-obligation cash offer.
    Estimated market value
    $1,047,700