Terrific Location and tremendous potential. 4-5 Bedroom, 2 bath home, 2 car attached garage needs some TLC. Home sits on 4.04 acres tract with Irrigation rights, plus 2 one Acre tracts of land, with Irrigation rights for a total of 6.04 Acres. Plus, a 1500 square foot metal workshop in the heart of Peralta wit EZ access to Albuquerque.
Pending
$700,000
11 Jean Ln, Peralta, NM 87042
4beds
2,118sqft
Single Family Residence
Built in 1974
6.04 Acres Lot
$655,000 Zestimate®
$331/sqft
$-- HOA
What's special
- 81 days
- 123
- 8
Zillow last checked:
Listing updated:
Listed by:
Warner R Pareo 505-869-2631,
Camco Realty of Valencia, Inc. 505-869-2631
Source: SWMLS,MLS#: 1109949
Facts & features
Interior
Bedrooms & bathrooms
- Bedrooms: 4
- Bathrooms: 2
- Full bathrooms: 2
Primary bedroom
- Level: Main
- Area: 198
- Dimensions: 18 x 11
Bedroom 2
- Level: Main
- Area: 132
- Dimensions: 11 x 12
Bedroom 3
- Level: Main
- Area: 120
- Dimensions: 10 x 12
Bedroom 4
- Level: Main
- Area: 96
- Dimensions: 8 x 12
Dining room
- Level: Main
- Area: 264
- Dimensions: 22 x 12
Kitchen
- Level: Main
- Area: 153
- Dimensions: 9 x 17
Living room
- Level: Main
- Area: 368
- Dimensions: 16 x 23
Heating
- Combination, Ductless, None
Cooling
- Ductless, Other
Appliances
- Laundry: Other
Features
- Main Level Primary
- Flooring: Tile
- Windows: Metal, Sliding
- Has basement: No
- Has fireplace: No
Interior area
- Total structure area: 2,118
- Total interior livable area: 2,118 sqft
Property
Parking
- Total spaces: 2
- Parking features: Attached, Detached, Garage
- Attached garage spaces: 2
Features
- Levels: One
- Stories: 1
- Exterior features: Private Yard
- Fencing: Full
Lot
- Size: 6.04 Acres
Details
- Additional structures: Workshop
- Parcel number: 1012040192133000000
- Zoning description: RR
Construction
Type & style
- Home type: SingleFamily
- Architectural style: Ranch
- Property subtype: Single Family Residence
Materials
- Brick, Frame, Concrete
- Roof: Metal,Pitched
Condition
- Resale
- New construction: No
- Year built: 1974
Utilities & green energy
- Sewer: Septic Tank
- Water: Private, Well
- Utilities for property: Electricity Connected, Other, Water Not Available
Green energy
- Energy generation: None
Community & HOA
Community
- Subdivision: Land Of Herbert Z & Doris Watson
HOA
- Services included: None
Location
- Region: Peralta
Financial & listing details
- Price per square foot: $331/sqft
- Tax assessed value: $209,117
- Annual tax amount: $3,436
- Date on market: 8/27/2026
- Cumulative days on market: 82 days
- Listing terms: Cash,Owner May Carry
- Total actual rent: 0
- Has irrigation water rights: Yes
- Road surface type: Gravel
Estimated market value
$655,000
$622,000 - $688,000
$2,621/mo
Price history
| Date | Event | Price |
|---|---|---|
| 11/6/2026 | Pending sale | $700,000$331/sqft |
Source:  SWMLS #1109949 Report a problem | ||
| 8/27/2026 | Listed for sale | $700,000+185.7%$331/sqft |
Source: SWMLS #1109949 Report a problem | ||
| 8/20/2015 | Listing removed | $245,000$116/sqft |
Source: Milavec Realty, Inc #829050 Report a problem | ||
| 4/16/2015 | Price change | $245,000-32.9%$116/sqft |
Source: Milavec Realty, Inc #829050 Report a problem | ||
| 11/25/2014 | Listed for sale | $365,000$172/sqft |
Source: Milavec Realty, Inc. #829050 Report a problem | ||
Public tax history
| Year | Property taxes | Tax assessment |
|---|---|---|
| 2025 | $1,905 -16.8% | $69,705 +3% |
| 2024 | $2,290 +1.6% | $67,675 +3% |
| 2023 | $2,253 +6.6% | $65,704 +3% |
| 2022 | $2,114 +1.2% | $63,791 +1.7% |
| 2021 | $2,088 +1.7% | $62,755 +3% |
| 2020 | $2,054 +3.3% | $60,927 +3% |
| 2019 | $1,987 +0.9% | $59,152 |
| 2018 | $1,969 +1.6% | $59,152 |
| 2017 | $1,937 | $59,152 -2.9% |
| 2016 | -- | $60,939 +3% |
| 2015 | -- | $59,152 +5.5% |
| 2013 | -- | $56,066 -65.7% |
| 2011 | -- | $163,299 |
Find assessor info on the county website
Monthly payment
Est. payment
Payment breakdown
Explore the cost of this home by adjusting the details. Changes won't be saved.Climate risks
Neighborhood: 87042
Nearby schools
Schools provided by the listing agent
- Elementary: Peralta
Source: SWMLS. This data may not be complete. We recommend contacting the local school district to confirm school assignments for this home.
Similar homes
- $694,9004 bd2 ba2.7k sqft11 Camino De Flores, Peralta, NM 87042For Sale
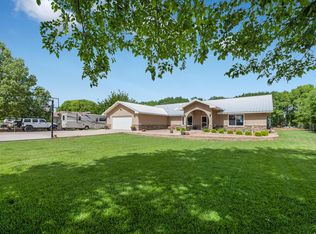 MLS ID #1034959, Bricena K Aragon, Real Broker, LLC. SWMLS
- $545,0004 bd2 ba2.3k sqft375 Ranchitos Rd, Bosque Farms, NM 87068For Sale
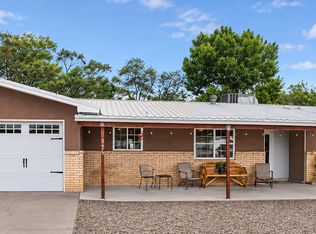 MLS ID #1113857, Crystal M Sadowski, NM Home Masters, LLC. SWMLS
- $850,0003 bd3 ba2.7k sqft701 Pleasant Pl, Bosque Farms, NM 87068For Sale
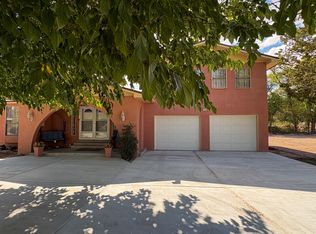 MLS ID #1110306, Timothy Jackson Wray, Right Wray Real Estate. SWMLS
- $399,9003 bd3 ba2k sqft8 Palomas Rd, Los Lunas, NM 87031For Sale
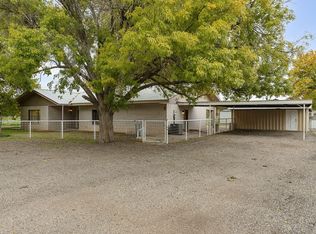 MLS ID #1113805, Juan I Caraveo, Berkshire Hathaway HS NM Prope. SWMLS
