Welcome to 11 Jefferson Ave! Located in the highly sought-after East Greenbush School District, this classic ranch offers 3 bedrooms, 1.5 baths, and a comfortable layout with plenty of space to make your own. Hardwood floors add warmth and character throughout much of the home, while the inviting living room, dining area, and additional family room provide flexible space for everyday living and entertaining. The full basement offers excellent storage and includes a wood-burning fireplace, with potential for additional living space. Enjoy the convenience of central air, an attached garage, paved driveway, and a deck overlooking the private backyard surrounded by mature landscaping. Conveniently located near shopping, dining, and major routes, this home offers easy one-level living in a desirable East Greenbush location. A wonderful opportunity to add your own touches and make it home!
Pending
$349,000
11 Jefferson Avenue, Rensselaer, NY 12144
3beds
1,476sqft
Single Family Residence, Residential
Built in 1958
0.34 Acres Lot
$356,700 Zestimate®
$236/sqft
$-- HOA
What's special
Central airAttached garageWood-burning fireplaceDining areaPaved driveway
- 35 days
- 770
- 46
Likely to sell faster than
Zillow last checked:
Listing updated:
Listed by:
Empire Real Estate Firm LLC 518-662-7653,
Samantha Kettlewood 518-810-9013
Source: Global MLS,MLS#: 202624887
Facts & features
Interior
Bedrooms & bathrooms
- Bedrooms: 3
- Bathrooms: 2
- Full bathrooms: 1
- 1/2 bathrooms: 1
Primary bedroom
- Level: First
Bedroom
- Level: First
Bedroom
- Level: First
Basement
- Level: Basement
Dining room
- Level: First
Family room
- Level: First
Kitchen
- Level: First
Living room
- Level: First
Heating
- Hot Water, Natural Gas
Cooling
- Central Air
Appliances
- Included: Dishwasher, Dryer, Microwave, Range, Refrigerator, Washer
- Laundry: In Basement, Laundry Room
Features
- Ceiling Fan(s), Eat-in Kitchen
- Flooring: Wood, Carpet, Ceramic Tile, Laminate
- Doors: French Doors, Storm Door(s)
- Windows: Skylight(s), Bay Window(s)
- Basement: Full,Sump Pump
- Number of fireplaces: 1
- Fireplace features: Basement, Wood Burning
Interior area
- Total structure area: 1,476
- Total interior livable area: 1,476 sqft
- Finished area above ground: 1,476
- Finished area below ground: 0
Video & virtual tour
Property
Parking
- Total spaces: 3
- Parking features: Paved, Attached, Driveway, Garage Door Opener
- Attached garage spaces: 1
- Has uncovered spaces: Yes
Features
- Patio & porch: Deck
- Exterior features: Lighting
Lot
- Size: 0.34 Acres
- Features: Level, Private, Sloped, Landscaped
Details
- Additional structures: Shed(s), Garage(s)
- Parcel number: 382400 166.1142
- Special conditions: Standard
Construction
Type & style
- Home type: SingleFamily
- Architectural style: Ranch
- Property subtype: Single Family Residence, Residential
Materials
- Brick, Cedar
- Roof: Asphalt
Condition
- New construction: No
- Year built: 1958
Utilities & green energy
- Sewer: Public Sewer
- Water: Public
- Utilities for property: Cable Available
Community & HOA
Community
- Security: Smoke Detector(s), Carbon Monoxide Detector(s)
HOA
- Has HOA: No
Location
- Region: Rensselaer
Financial & listing details
- Price per square foot: $236/sqft
- Tax assessed value: $341,000
- Annual tax amount: $6,685
- Date on market: 8/27/2026
Estimated market value
$356,700
$339,000 - $375,000
$2,416/mo
Price history
| Date | Event | Price |
|---|---|---|
| 9/8/2026 | Pending sale | $349,000$236/sqft |
Source:  Global MLS #202624887 Report a problem Global MLS #202624887 Report a problem | ||
| 8/27/2026 | Listed for sale | $349,000$236/sqft |
Source: Global MLS #202624887 Report a problem | ||
Public tax history
| Year | Property taxes | Tax assessment |
|---|---|---|
| 2025 | -- | $341,000 +63.9% |
| 2024 | -- | $208,000 |
| 2023 | -- | $208,000 |
| 2022 | -- | $208,000 |
| 2021 | -- | $208,000 |
| 2020 | -- | $208,000 |
| 2019 | -- | $208,000 |
| 2018 | -- | $208,000 +8.1% |
| 2017 | $4,897 | $192,400 |
| 2016 | -- | $192,400 |
| 2015 | -- | $192,400 |
| 2014 | -- | $192,400 |
| 2013 | -- | $192,400 +4.4% |
| 2012 | -- | $184,300 |
| 2011 | -- | $184,300 |
| 2010 | -- | $184,300 -4% |
| 2009 | -- | $192,000 |
| 2008 | -- | $192,000 +316.5% |
| 2007 | -- | $46,100 |
| 2006 | -- | $46,100 |
| 2005 | -- | $46,100 |
| 2004 | -- | $46,100 |
| 2003 | -- | $46,100 |
| 2002 | -- | $46,100 |
| 2001 | -- | $46,100 |
| 2000 | -- | $46,100 |
Find assessor info on the county website
Monthly payment
Climate risks
Neighborhood: 12144
Nearby schools
Schools provided by the listing agent
- Elementary: Red Mill
- High: Columbia
Source: Global MLS. This data may not be complete. We recommend contacting the local school district to confirm school assignments for this home.
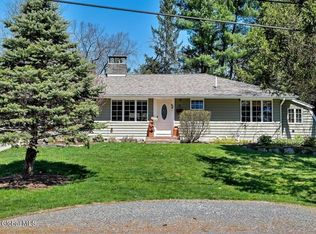
Similar homes
- $349,9004 bd2 ba1.1k sqft28 Tamarack Lane, East Greenbush, NY 12061Active
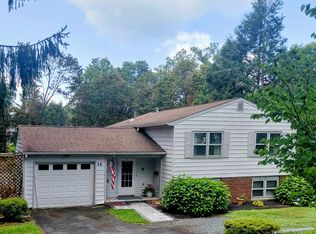 MLS ID #202622368, Joan Rapp, Listing by: Coldwell Banker Prime Properties. Global MLS
 - $350,0002 bd2 ba1.6k sqft5 Crescent Lane, Troy, NY 12180Active
 MLS ID #202623725, Jacquelyn S Witbeck, Listing by: Coldwell Banker Prime Properties. Global MLS
 - $349,0003 bd2 ba1.3k sqft37 Marwill Street, Albany, NY 12209Active
 MLS ID #202620423, Anik Paul, Listing by: Empire Real Estate Firm LLC. Global MLS
 - $349,9003 bd2 ba1.6k sqft22 Marwill Street, Albany, NY 12209Active
 MLS ID #202625538, Zia Rehman, Listing by: Howard Hanna Capital Inc. Global MLS
