Beautiful Ranch home, 3 BR, 2 1/2 baths,Kitchen with center island,granite counters,walk in pantry,Sunporch with heat and AC, updated baths,woodburning fireplace in Living Room,hardwood floors, fully finished basement, hot tub, generator, rear patio. private yard, low taxes,close to Rt 10, 24,287,80.Move in ready
Active
$800,000
11 Jeffrie Trl, Hanover Twp., NJ 07981
3beds
--sqft
Single Family Residence
Built in 1954
0.34 Acres Lot
$-- Zestimate®
$--/sqft
$-- HOA
What's special
Private yardFully finished basementHardwood floorsHot tubKitchen with center islandWalk in pantryUpdated baths
- 8 days
- 2,811
- 202
Likely to sell faster than
Zillow last checked:
Listing updated:
Listed by:
Beverly Sackman 973-886-5370,
Weichert Realtors
Source: GSMLS,MLS#: 4053090
Facts & features
Interior
Bedrooms & bathrooms
- Bedrooms: 3
- Bathrooms: 3
- Full bathrooms: 3
Primary bedroom
- Description: 1st Floor
Bedroom 1
- Level: First
- Area: 195
- Dimensions: 15 x 13
Bedroom 2
- Level: First
- Area: 132
- Dimensions: 12 x 11
Bedroom 3
- Level: First
- Area: 121
- Dimensions: 11 x 11
Primary bathroom
- Features: Stall Shower
Dining room
- Level: First
- Area: 132
- Dimensions: 12 x 11
Family room
- Level: Basement
- Area: 552
- Dimensions: 23 x 24
Kitchen
- Features: Breakfast Bar, Kitchen Island, Separate Dining Area
- Level: First
- Area: 154
- Dimensions: 14 x 11
Living room
- Level: First
- Area: 345
- Dimensions: 23 x 15
Basement
- Features: Bath(s) Other, Family Room, Laundry Room, Utility Room
Heating
- 1 Unit, Forced Air, Natural Gas
Cooling
- 1 Unit, Central Air, Ductless Split AC
Appliances
- Included: Carbon Monoxide Detector, Dishwasher, Dryer, Range/Oven-Gas, Refrigerator, Self Cleaning Oven, Washer/Dryer Stacked, Washer, Gas Water Heater
- Laundry: In Basement
Features
- Sunroom, Pantry, Bath Main, Bath(s) Other, Dining Room, Kitchen, Living Room
- Flooring: Tile, Wood
- Doors: Storm Door(s)
- Windows: Thermal Windows/Doors, Blinds
- Basement: Yes,Finished,Full
- Number of fireplaces: 1
- Fireplace features: Living Room, Wood Burning
Property
Parking
- Total spaces: 2
- Parking features: 2 Car Width, Asphalt
- Attached garage spaces: 2
Features
- Patio & porch: Patio
- Exterior features: Underground Lawn Sprinkler
- Has spa: Yes
- Spa features: Hot Tub
Lot
- Size: 0.34 Acres
- Dimensions: .344 AC
- Features: Level, Wooded
Details
- Additional structures: Storage Shed
- Parcel number: 2312054070000000170000
- Zoning description: Residential
Construction
Type & style
- Home type: SingleFamily
- Architectural style: Ranch
- Property subtype: Single Family Residence
Materials
- Wood Shingle
- Roof: Asphalt Shingle
Condition
- Year built: 1954
- Major remodel year: 2014
Utilities & green energy
- Gas: Gas-Natural
- Sewer: Public Sewer
- Water: Public
- Utilities for property: Natural Gas Connected, Cable Connected, Fiber Optic Available, Garbage Included
Community & HOA
Community
- Security: Carbon Monoxide Detector(s), Fire Extinguisher, Smoke Detector(s), Carbon Monoxide Detector
- Subdivision: Birch Hill
Location
- Region: Whippany
Financial & listing details
- Tax assessed value: $431,400
- Annual tax amount: $9,244
- Date on market: 9/16/2026
- Ownership type: Fee Simple
Estimated market value
Not available
Estimated sales range
Not available
$4,184/mo
Price history
| Date | Event | Price |
|---|---|---|
| 9/16/2026 | Listed for sale | $800,000+50.9% |
Source:  GSMLS #4053090 Report a problem GSMLS #4053090 Report a problem | ||
| 5/5/2014 | Sold | $530,000-2.3% |
Source: GSMLS #3101155 Report a problem | ||
| 2/3/2014 | Listing removed | $542,500 |
Source: RE/MAX Properties Unlimited Morristown #3101155 Report a problem | ||
| 11/23/2013 | Listed for sale | $542,500+14.2% |
Source: RE/MAX Properties Unlimited #3101155 Report a problem | ||
| 12/29/2004 | Sold | $475,000 |
Source: Public Record Report a problem | ||
Public tax history
| Year | Property taxes | Tax assessment |
|---|---|---|
| 2025 | $8,736 | $431,400 |
| 2024 | $8,736 -3.5% | $431,400 |
| 2023 | $9,055 +4.2% | $431,400 |
| 2022 | $8,688 +4.9% | $431,400 |
| 2021 | $8,283 +1.5% | $431,400 |
| 2020 | $8,162 +1.8% | $431,400 |
| 2019 | $8,020 +3% | $431,400 |
| 2018 | $7,782 +1.5% | $431,400 |
| 2017 | $7,670 +4.2% | $431,400 |
| 2016 | $7,364 +3.6% | $431,400 +1.4% |
| 2015 | $7,106 -1.8% | $425,500 |
| 2014 | $7,234 +1.8% | $425,500 |
| 2013 | $7,106 +3.7% | $425,500 |
| 2012 | $6,853 +4.1% | $425,500 +82.6% |
| 2011 | $6,582 +4.6% | $233,000 |
| 2010 | $6,293 +4.2% | $233,000 |
| 2009 | $6,039 | $233,000 |
| 2008 | -- | $233,000 |
| 2007 | -- | $233,000 |
| 2006 | -- | $233,000 |
| 2005 | -- | $233,000 |
| 2004 | -- | $233,000 |
| 2003 | -- | $233,000 |
| 2002 | -- | $233,000 |
| 2001 | -- | $233,000 |
Find assessor info on the county website
Monthly payment
Est. payment
Payment breakdown
Explore the cost of this home by adjusting the details. Changes won't be saved.Climate risks
Neighborhood: Birch Hills
Nearby schools
Schools provided by the listing agent
- Elementary: Salem
- Middle: Memorialjr
- High: Whippany
Source: GSMLS. This data may not be complete. We recommend contacting the local school district to confirm school assignments for this home.
Similar homes
- $750,0003 bd2 ba1.3k sqft203 Dorchester St, Hanover Twp., NJ 07981For Sale
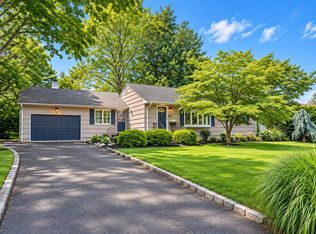 MLS ID #4052356, Melanie Scott, Serhant New Jersey Llc. GSMLS
 - $850,0004 bd3 ba-- sqft161 Ridgedale Ave, Florham Park Boro, NJ 07932For Sale
 MLS ID #4054510, Sarah Webster Plitt, Compass New Jersey, Llc. GSMLS
 - $695,0002 bd3 ba-- sqft1308 Grandview Ct, Hanover Twp., NJ 07981For Sale
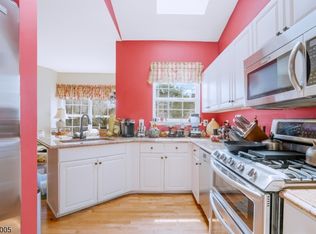 MLS ID #4052969, Smitha Ramchandani, Kl Sotheby's Int'l. Realty. GSMLS
 - $549,7772 bd1 ba-- sqft14 Ford Hill Rd, Hanover Twp., NJ 07981For Sale
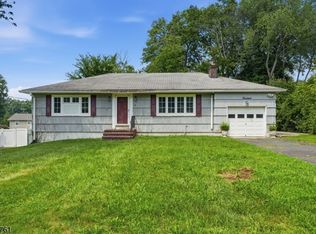 MLS ID #4050956, Michael A. Fingerman, Homesmart First Advantage Realty. GSMLS
