Skip main navigation
Off market
Street View
  • $511,200

    11 Jennifer Ln, Burlington, CT 06013

    3beds
    1,909sqft
    SingleFamily
    Built in 1970
    1 Acres Lot
    $511,200 Zestimate®
    $268/sqft
    $3,056 Estimated rent

    Home value

    $511,200

    $481,000 - $542,000

    $3,056/mo

    Zestimate® history
    Loading
    Loading...

    Owner options

    List your home for rent

    $3,056/mo

    Rent Zestimate®

    Find your next renter with Zillow Rental Manager. Plus, with online applications, you can quickly screen prospective tenants – for free.

    Learn more

    $3,056/mo

    Rent Zestimate®

    Refinance and save

    $3,659/mo

    Est. payment

    Refinancing to a lower rate could help reduce your monthly payments and save thousands over the life of the loan.

    See today's rates

    $3,659/mo

    Est. payment

    Explore your selling options

    Work with a Zillow partner agent

    Leverage their expertise and Zillow's premium Showcase listings to get your home seen by more buyers.

    Get started

    List with your own agent

    Get your home in front of millions of buyers by listing it on Zillow.

    Learn how to do it

    Sell it yourself

    Take full control of how buyers see your home on Zillow by listing For Sale by Owner (FSBO).

    List your home

    What's special

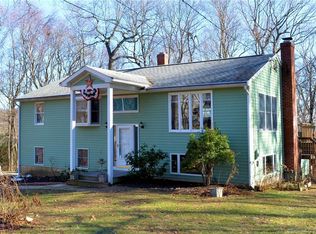
    Are you ready for your homeownership journey?? Then...look no further than this Main Level Living 1900+ sq ft Ranch w/hand split cedar siding, situated on a private cul de sac complete w/ a 1 acre beautiful, secluded & level lot surrounded by nearby Nassaahegan State Forest! You'll find 3 BDRMS & 2 Full Baths w/laundry on the Main Floor! Kitchen w/granite counters, double wall oven, LR w/gas fireplace & HW Floor, a Bonus Great Room w/2nd gas fireplace, HW Flooring & a lovely bay window to gaze out onto your new driveway & professionally landscaped front yard. Continuing on the Main Level is a FDR w/HW Floor & yet another Bonus Room that could be an Office (off the Kitchen & just inside from the attached 2 car garage) or an extension of the Kitchen w/a little bit of imagination. The MBR en suite includes Full Bath w/stall shower, 2 more Bedrooms & another Full Bath w/tub & shower finish the living quarters. Just off the Great Room, you'll find sliders leading into your Country Style 3 Season Enclosed Porch w/3 Skylights for all the natural light to shine in while you enjoy relaxing or reading a book! The full basement offers you an opportunity to add more living space should you desire. 3 types of heat help this home stay warm, propane, oil (basement) & full electric for backup. Newer roof, Nu Wave Dehumidifier have been added! C/air in the home, including the Full Attic w/whole house fan & heat! Close proximity to Rts 4 & 69 & center of town!

    This property is off market, which means it's not currently listed for sale or rent on Zillow. This may be different from what's available on other websites or public sources.

    Facts & features

    Interior

    Bedrooms & bathrooms
    • Bedrooms: 3
    • Bathrooms: 2
    • Full bathrooms: 2
    Heating
    • Baseboard, Forced air, Electric, Oil, Propane / Butane
    Cooling
    • Central
    Appliances
    • Included: Dishwasher, Dryer, Freezer, Garbage disposal, Microwave, Range / Oven, Refrigerator, Washer
    • Laundry: Main Level
    Features
    • Wired for Data, Auto Garage Door Opener
    • Flooring: Tile, Hardwood
    • Basement: Unfinished
    • Attic: Pull Down Stairs
    • Has fireplace: Yes
    Interior area
    • Total interior livable area: 1,909 sqft

    Property

    Parking
    • Total spaces: 2
    • Parking features: Garage - Attached
    Features
    • Patio & porch: Patio, Porch-Heated
    • Exterior features: Other, Wood
    • Has view: Yes
    • View description: Mountain
    • Waterfront features: Not Applicable
    Lot
    • Size: 1 Acres
    • Features: Level, Cul-de-Sac, Lightly Wooded
    Details
    • Parcel number: BURLM406L15
    • Zoning: residential

    Construction

    Type & style
    • Home type: SingleFamily
    • Architectural style: Ranch
    Materials
    • Roof: Asphalt
    Condition
    • Year built: 1970

    Utilities & green energy

    • Sewer: Septic Tank
    • Water: Private Well

    Community & neighborhood

    Security
    • Security features: Security System
    Location
    • Region: Burlington

    HOA & financial

    Other financial information
    • Total actual rent: 324900

    Other

    Other facts
    • Heating: Baseboard, Forced Air, Propane, Electric, Oil
    • Sewer: Septic Tank
    • Appliances: Refrigerator, Electric Cooktop, Dryer, Microwave, Washer, Wall Oven
    • FireplaceYN: true
    • Roof: Asphalt
    • ArchitecturalStyle: Ranch
    • GarageYN: true
    • AttachedGarageYN: true
    • AssociationYN: 0
    • HeatingYN: true
    • PatioAndPorchFeatures: Patio, Porch-Heated
    • RoomsTotal: 8
    • FireplacesTotal: 2
    • ConstructionMaterials: Frame, Cedar
    • CurrentFinancing: Conventional
    • LotFeatures: Level, Cul-de-Sac, Lightly Wooded
    • Zoning: residential
    • Cooling: Central Air
    • SecurityFeatures: Security System
    • Basement: Interior Entry, Storage Space, Full With Hatchway, Concrete Floor
    • ExteriorFeatures: Lighting
    • ParkingFeatures: Attached Garage
    • Attic: Pull Down Stairs
    • LaundryFeatures: Main Level
    • WaterSource: Private Well
    • InteriorFeatures: Wired for Data, Auto Garage Door Opener
    • YearBuiltSource: Public Records
    • FoundationDetails: Concrete
    • WaterfrontFeatures: Not Applicable
    • CommunityFeatures: Shopping/Mall
    • TotalActualRent: 324900.00
    • CoListAgentEmail: lynnpw1116@gmail.com
    • CoListAgentFullName: Lynn P Weitzner
    • MlsStatus: Show
    • Exclusions: The current chandelier in FDR will convey a/o 8/15/2020. The one in the photos does NOT

    Price history

    DateEventPrice
    10/2/2020Sold$330,000+1.6%$173/sqft
    Source: Smart MLS #170326611 Report a problem
    8/24/2020Pending sale$324,900$170/sqft
    Source: Showcase Realty, Inc. #170326611 Report a problem
    8/14/2020Listed for sale$324,900$170/sqft
    Source: Showcase Realty, Inc. #170326611 Report a problem

    Public tax history

    YearProperty taxesTax assessment
    2025$6,977 +2.7%$262,290
    2024$6,793 -1.4%$262,290 +22.6%
    2023$6,890 -1.5%$213,990
    2022$6,997 +6.2%$213,990 +8.4%
    2021$6,591 +0.3%$197,330 0%
    2020$6,573 +0.9%$197,400 +0%
    2019$6,512 +6.2%$197,330 +4.6%
    2018$6,131 +1.6%$188,650
    2017$6,037 +1.3%$188,650
    2016$5,961 +1.6%$188,650
    2015$5,867 $188,650

    Find assessor info on the county website

    Neighborhood: 06013

    Nearby schools

    GreatSchools rating
    Get pre-qualified for a loan
    At Zillow Home Loans, we can pre-qualify you in as little as 5 minutes with no impact to your credit score.

    An equal housing lender. NMLS #10287.

    Sell for more on Zillow
    Get a Zillow Showcase℠ listing at no additional cost and you could sell for .
    $511,200
    2% more
    +$10,224
    With Zillow Showcase(estimated)
    $521,424