Skip main navigation
Off market
  • Price Unknown

    11 Jewel Ct, Oakland, CA 94611

    4beds
    3,079sqft
    Residential, Single Family Residence
    Built in 2017
    5,227 Square Feet Lot
    $-- Zestimate®
    $--/sqft
    $7,776 Estimated rent

    Home value

    Not available

    Estimated sales range

    Not available

    $7,776/mo

    Zestimate® history
    Loading
    Loading...

    Owner options

    List your home for rent

    $7,776/mo

    Rent Zestimate®

    Find your next renter with Zillow Rental Manager. Plus, with online applications, you can quickly screen prospective tenants – for free.

    Learn more

    $7,776/mo

    Rent Zestimate®

    Refinance and save

    Refinancing to a lower rate could help reduce your monthly payments and save thousands over the life of the loan.

    See today's rates

    Explore your selling options

    Work with a Zillow partner agent

    Leverage their expertise and Zillow's premium Showcase listings to get your home seen by more buyers.

    Get started

    List with your own agent

    Get your home in front of millions of buyers by listing it on Zillow.

    Learn how to do it

    Sell it yourself

    Take full control of how buyers see your home on Zillow by listing For Sale by Owner (FSBO).

    List your home

    What's special

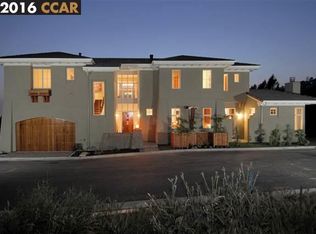
    Spectacular Bay and SF Views! Privacy and serenity abound in this modern sleek and sophisticated home designed by Phil Perkins, located atop Montclair Hills on a level court. Take in the mesmerizing views from nearly every room and two levels of decks. Open concept living areas include a spacious kitchen featuring a quartz island with waterfall edge and counter seating. The great room setting offers a dining area and living room with gas fireplace. Walls of sliding glass doors from all the living areas invite you to relax on the first level deck. Upper floor master suite retreat showcases the Bay and SF views, gas fireplace and direct access to the second deck. Spa-like bath has free-standing tub, large shower, dual sink vanity and separate toilet room with bidet. Fabulous closet has custom organizer systems. Mini-master or family room is located on the mid-upper floor with walk-in closet and full bath. Fenced side yard has synthetic lawn, great for pets! https://bit.ly/CBPrevP

    This property is off market, which means it's not currently listed for sale or rent on Zillow. This may be different from what's available on other websites or public sources.

    Zillow last checked:

    Listing updated:

    Listed by:

    Leslie Mills DRE #00798045 925-683-0925,

    Coldwell Banker

    Bought with:

    Jennifer Griessel, DRE #00990089

    Bhhs Drysdale Properties

    Source: CCAR,MLS#: 40899770MLS Logo

    Facts & features

    Interior

    Bedrooms & bathrooms
    • Bedrooms: 4
    • Bathrooms: 4
    • Full bathrooms: 3
    • Partial bathrooms: 1
    Rooms
    • Room types: 0.5 Bath, Main Entry, 2 Bedrooms, 2 Baths, Primary Bedrm Suites - 2, Family Room
    Bathroom
    • Features: Shower Over Tub, Solid Surface, Stall Shower, Tile, Tub, Bidet, Skylight
    Kitchen
    • Features: Counter - Solid Surface, Dishwasher, Garbage Disposal, Gas Range/Cooktop, Island, Microwave, Oven Built-in, Range/Oven Built-in
    Heating
    • Zoned
    Cooling
    • Has cooling: Yes
    Appliances
    • Included: Dishwasher, Gas Range, Microwave, Oven, Range, Dryer, Washer
    • Laundry: Common Area
    Features
    • Formal Dining Room, Counter - Solid Surface
    • Flooring: Hardwood
    • Windows: Window Coverings, Skylight(s)
    • Number of fireplaces: 3
    • Fireplace features: Family Room, Living Room, Master Bedroom
    Interior area
    • Total structure area: 3,079
    • Total interior livable area: 3,079 sqft

    Property

    Parking
    • Total spaces: 2
    • Parking features: Direct Access, Garage Door Opener
    • Garage spaces: 2
    Features
    • Levels: Multi/Split
    • Entry location: No Steps to Entry
    • Pool features: None
    • Has view: Yes
    • View description: Bay, City
    • Has water view: Yes
    • Water view: Bay
    Lot
    • Size: 5,227 Square Feet
    • Features: Side Yard
    Details
    • Parcel number: 48g7445299
    • Special conditions: Standard

    Construction

    Type & style
    • Home type: SingleFamily
    • Architectural style: Contemporary
    • Property subtype: Residential, Single Family Residence
    Materials
    • Stucco
    • Roof: Other
    Condition
    • Existing
    • New construction: No
    • Year built: 2017
    Details
    • Builder name: Phil Perkins

    Utilities & green energy

    • Electric: No Solar

    Community & HOA

    Community
    • Subdivision: Montclair
    HOA
    • Has HOA: No
    Location
    • Region: Oakland

    Financial & listing details

    • Date on market: 3/20/2020

    Price history

    DateEventPrice
    6/18/2020Sold$1,875,000-6%$609/sqft
    Source: CCAR #40899770 Report a problem
    3/28/2017Sold$1,995,000+5.3%$648/sqft
    Source: bridgeMLS/CCAR/Bay East AOR #40758845 Report a problem
    2/27/2017Pending sale$1,895,000$615/sqft
    Source: Alain Pinel Realtors #40758845 Report a problem
    9/29/2016Listed for sale$1,895,000$615/sqft
    Source: Alain Pinel Realtors - Oakland Hills - Montclair Village #40758845 Report a problem

    Public tax history

    Tax history is unavailable.

    Neighborhood: Forestland

    Nearby schools

    GreatSchools rating