Located on the North side in the sought-after Woodmere neighborhood, this outstanding and expanded split-level home is not to be missed. A 2018 two story addition includes a bright and airy sunroom providing an abundance of light and views of the bucolic park-like backyard. A French door leads to a composite deck made for chilling and grilling. The lower level of the addition features a multifunctional room, perfect for a home office, den or possibly a 4th bedroom. Recent upgrades and improvements include, new flooring in the lower level, new exterior cedar shingles, Pella Architect Series windows and gutter guards, new front porch, granite steps and railings, 200 amp electric panel, spray foam attic insulation, new driveway and a new 25 year roof. Other features include, two gas fireplaces, central air, open floor plan, hardwood floors throughout the upper level, spacious laundry area, large shed with electricity, minutes to route 9, I-90, commuter rail, shops and schools.
Sold for $900,000
$900,000
11 Joanne Dr, Framingham, MA 01701
3beds
2,400sqft
Single Family Residence
Built in 1962
0.89 Acres Lot
$904,900 Zestimate®
$375/sqft
$4,212 Estimated rent
Home value
$904,900
$833,000 - $986,000
$4,212/mo
Zestimate® history
Owner options
List your home for rent
$4,212/mo
Rent Zestimate®
Find your next renter with Zillow Rental Manager. Plus, with online applications, you can quickly screen prospective tenants – for free.
$4,212/mo
Rent Zestimate®
Refinance and save
$5,648/mo
Est. payment
Refinancing to a lower rate could help reduce your monthly payments and save thousands over the life of the loan.
$5,648/mo
Est. payment
Explore your selling options
Work with a Zillow partner agent
Leverage their expertise and Zillow's premium Showcase listings to get your home seen by more buyers.
Get startedList with your own agent
Get your home in front of millions of buyers by listing it on Zillow.
Learn how to do itSell it yourself
Take full control of how buyers see your home on Zillow by listing For Sale by Owner (FSBO).
List your homeWhat's special
Central airComposite deckMultifunctional roomHome officeBright and airy sunroomNew drivewayHardwood floors
Zillow last checked:
Listing updated:
Listed by:
Beth Byrne 508-561-0521,
Advisors Living - Wellesley 781-235-4245
Bought with:
Adam Sinewitz
29 Realty Group, Inc.
Source: MLS PIN,MLS#: 73348269
Facts & features
Interior
Bedrooms & bathrooms
- Bedrooms: 3
- Bathrooms: 3
- Full bathrooms: 2
- 1/2 bathrooms: 1
Primary bedroom
- Features: Walk-In Closet(s), Flooring - Hardwood
- Level: First
- Area: 180
- Dimensions: 15 x 12
Bedroom 2
- Features: Flooring - Hardwood
- Level: First
- Area: 140
- Dimensions: 10 x 14
Bedroom 3
- Features: Flooring - Hardwood
- Level: First
- Area: 100
- Dimensions: 10 x 10
Primary bathroom
- Features: Yes
Bathroom 1
- Features: Bathroom - Full
- Level: First
Bathroom 2
- Features: Bathroom - Full
- Level: First
Bathroom 3
- Features: Bathroom - Half
- Level: Basement
Dining room
- Features: Flooring - Hardwood
- Level: First
- Area: 110
- Dimensions: 11 x 10
Family room
- Features: Flooring - Vinyl, Recessed Lighting
- Level: Basement
- Area: 209
- Dimensions: 19 x 11
Kitchen
- Features: Flooring - Stone/Ceramic Tile, Countertops - Stone/Granite/Solid
- Level: First
- Area: 120
- Dimensions: 12 x 10
Living room
- Features: Flooring - Hardwood, Window(s) - Picture
- Level: First
- Area: 260
- Dimensions: 20 x 13
Heating
- Forced Air, Natural Gas
Cooling
- Central Air
Appliances
- Included: Gas Water Heater, Water Heater, Range, Dishwasher, Disposal, Microwave, Refrigerator, Washer, Dryer, Plumbed For Ice Maker
- Laundry: In Basement, Electric Dryer Hookup, Washer Hookup
Features
- Cathedral Ceiling(s), Recessed Lighting, Sun Room, Bonus Room
- Flooring: Flooring - Vinyl
- Basement: Full,Finished,Garage Access
- Number of fireplaces: 2
- Fireplace features: Family Room, Living Room
Interior area
- Total structure area: 2,400
- Total interior livable area: 2,400 sqft
- Finished area above ground: 1,432
- Finished area below ground: 968
Property
Parking
- Total spaces: 8
- Parking features: Attached, Under, Garage Door Opener, Paved Drive, Off Street
- Attached garage spaces: 2
- Uncovered spaces: 6
Accessibility
- Accessibility features: No
Features
- Patio & porch: Deck - Exterior
- Exterior features: Rain Gutters, Storage
Lot
- Size: 0.89 Acres
Details
- Parcel number: 503645
- Zoning: R-3
Construction
Type & style
- Home type: SingleFamily
- Architectural style: Split Entry
- Property subtype: Single Family Residence
Materials
- Frame
- Foundation: Concrete Perimeter
- Roof: Shingle
Condition
- Year built: 1962
Utilities & green energy
- Electric: Circuit Breakers, 200+ Amp Service
- Sewer: Public Sewer
- Water: Public
- Utilities for property: for Electric Range, for Electric Dryer, Washer Hookup, Icemaker Connection
Community & HOA
Community
- Features: Public Transportation, Shopping, Park, Walk/Jog Trails, Public School
HOA
- Has HOA: No
Location
- Region: Framingham
Financial & listing details
- Price per square foot: $375/sqft
- Tax assessed value: $757,500
- Annual tax amount: $9,044
- Date on market: 1/14/2026
- Listing terms: Contract
- Road surface type: Paved
Price history
| Date | Event | Price |
|---|---|---|
| 4/16/2025 | Sold | $900,000+10.4%$375/sqft |
Source: MLS PIN #73348269 Report a problem | ||
| 3/23/2025 | Contingent | $815,000$340/sqft |
Source: MLS PIN #73348269 Report a problem | ||
| 3/20/2025 | Listed for sale | $815,000+101.2%$340/sqft |
Source: MLS PIN #73348269 Report a problem | ||
| 8/27/2013 | Sold | $405,000+1.5%$169/sqft |
Source: Public Record Report a problem | ||
| 7/11/2013 | Listed for sale | $399,000+2.8%$166/sqft |
Source: Benoit Mizner Simon & Co. - Wellesley - Central St #71553752 Report a problem | ||
| 12/28/2007 | Sold | $388,000-1%$162/sqft |
Source: Public Record Report a problem | ||
| 8/4/2003 | Sold | $392,000$163/sqft |
Source: Public Record Report a problem | ||
Public tax history
| Year | Property taxes | Tax assessment |
|---|---|---|
| 2025 | $9,045 +8.3% | $757,500 +13% |
| 2024 | $8,353 +4.5% | $670,400 +9.7% |
| 2023 | $7,997 +6% | $610,900 +11.2% |
| 2022 | $7,546 +0.1% | $549,200 +2.4% |
| 2021 | $7,535 0% | $536,300 +6.6% |
| 2020 | $7,536 +13.7% | $503,100 +16.8% |
| 2019 | $6,626 +5% | $430,800 +11.5% |
| 2018 | $6,308 +4% | $386,500 +6.5% |
| 2017 | $6,064 +1.6% | $362,900 +5.6% |
| 2016 | $5,970 | $343,500 |
Find assessor info on the county website
Neighborhood: 01701
Nearby homes
- $739,8003 bd3 ba1.7k sqft9 Joanne Dr, Framingham, MA 01701Off Market

- $801,6003 bd3 ba1.8k sqft13 Joanne Dr, Framingham, MA 01701Off Market
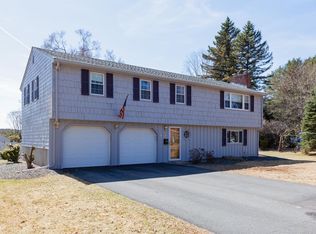
- $783,8005 bd2 ba1.4k sqft8 Joanne Dr, Framingham, MA 01701Off Market
- $886,6004 bd2 ba1.7k sqft7 Joanne Dr, Framingham, MA 01701Off Market
- $---- bd-- ba-- sqft15 Joanne Dr, Framingham, MA 01701Off Market
- $802,2004 bd2 ba1.4k sqft17 Joanne Dr, Framingham, MA 01701Off Market
- $673,5003 bd2 ba1k sqft6 Joanne Dr, Framingham, MA 01701Off Market
- $674,1003 bd2 ba1k sqft10 Joanne Dr, Framingham, MA 01701Off Market
Nearby schools
GreatSchools rating
- 4/10Brophy Elementary SchoolGrades: K-5Distance: 0.2 mi
- 6/10Walsh Middle SchoolGrades: 6-8Distance: 2.1 mi
- 5/10Framingham High SchoolGrades: 9-12Distance: 3 mi
Get a cash offer in 3 minutes
Find out how much your home could sell for in as little as 3 minutes with a no-obligation cash offer.
Estimated market value
$904,900
Get a cash offer in 3 minutes
Find out how much your home could sell for in as little as 3 minutes with a no-obligation cash offer.
Estimated market value
$904,900
- Massachusetts
- Middlesex County
- Framingham
- 01701
- 11 Joanne Dr
Nearby cities
Nearby neighborhoods
Nearby zip codes
Other Framingham Topics
