Welcome to 11 Jodi Drive — a meticulously maintained, custom-built colonial nestled on 3.1 acres of lush, park-like grounds in one of Newburgh’s most coveted neighborhoods. Tucked away on a private cul-de-sac along a peaceful road, this exceptional 4,255 sq. ft. home with 4 bedrooms and 3.5 baths offers an impeccable combination of space, elegance, and serenity, all just moments from the exquisite lakefront dining on Orange Lake.
As you enter the home, you're greeted by a soaring two-story great room with a grand, oversized gas fireplace, creating an ideal space for entertaining or relaxing. A loft on the second floor overlooks this elegant gathering area, enhancing the home's open, airy feel. At the heart of this residence is a beautifully renovated, all-white kitchen, featuring stunning quartz countertops, an expansive center island with seating, double ovens, high-end stainless-steel appliances, and gleaming hardwood floors that flow throughout the entire first level. The main floor also includes a formal dining area, a large living room, a dedicated home office, a convenient laundry/mudroom off the two-car garage, and a half bath. The spacious first-floor primary suite is complete with a walk-in closet, a full bath with a jacuzzi tub and shower, and a Juliet balcony offering tranquil views of the lush grounds. Upstairs, you'll find three generously sized bedrooms, a full bath, and a cozy reading nook. The finished, walk-out basement with a half bath offers endless possibilities, whether for a home theater, gym, play area or even an in-law suite. This home offers exceptional storage options, with both a walk-up and secondary attic, along with generous closet space. Premium features include an automatic generator, a security system, central air conditioning, and low-maintenance gutter guards, ensuring ultimate comfort and peace of mind. The composite decking on both the front porch and rear deck provides perfect spaces for outdoor entertaining, while the rear deck overlooks the expansive backyard — offering ample space for a future pool or additional outdoor living areas.
Ideally located just 15 minutes from Stewart International Airport, the Newburgh Yacht Club, The Powelton Club & Golf Course, the scenic Newburgh waterfront, and the vibrant town of Beacon with its renowned restaurants and convenient Metro-North train service to Grand Central Terminal. Within a 30-minute drive, you'll have access to the Woodbury Commons, West Point Military Academy, and Minnewaska State Park. Major commuter roads, including I-87 and I-84, are just minutes away. Lovingly cared for by its original owner, this home is a true masterpiece that combines thoughtful design, unparalleled craftsmanship, in a breathtaking setting. Don’t miss your opportunity to own this stately property in the sought-after Hudson Valley.
Sold for $780,000
$780,000
11 Jodi Drive, Newburgh, NY 12550
4beds
4,255sqft
Single Family Residence, Residential
Built in 1999
3.1 Acres Lot
$804,000 Zestimate®
$183/sqft
$4,923 Estimated rent
Home value
$804,000
$699,000 - $925,000
$4,923/mo
Zestimate® history
Owner options
List your home for rent
$4,923/mo
Rent Zestimate®
Find your next renter with Zillow Rental Manager. Plus, with online applications, you can quickly screen prospective tenants – for free.
$4,923/mo
Rent Zestimate®
Refinance and save
$5,453/mo
Est. payment
Refinancing to a lower rate could help reduce your monthly payments and save thousands over the life of the loan.
$5,453/mo
Est. payment
Explore your selling options
Work with a Zillow partner agent
Leverage their expertise and Zillow's premium Showcase listings to get your home seen by more buyers.
Get startedList with your own agent
Get your home in front of millions of buyers by listing it on Zillow.
Learn how to do itSell it yourself
Take full control of how buyers see your home on Zillow by listing For Sale by Owner (FSBO).
List your homeWhat's special
Zillow last checked:
Listing updated:
Listed by:
Courtney Popowick 845-857-7566,
Rita Levine Real Estate 845-895-8900
Bought with:
Nancy Diehl, 10401347759
Rita Levine Real Estate
Source: OneKey® MLS as distributed by MLS GRID,MLS#: 861312
Facts & features
Interior
Bedrooms & bathrooms
- Bedrooms: 4
- Bathrooms: 4
- Full bathrooms: 3
- 1/2 bathrooms: 1
Primary bedroom
- Description: with juliet balcony, walk-in closet
- Level: First
Bedroom 2
- Level: Second
Bedroom 3
- Level: Second
Bedroom 4
- Level: Second
Primary bathroom
- Description: equipped with a jacuzzi tub, shower, and a skylight bringing in a ton of natural light
- Level: First
Bathroom 2
- Description: full bathroom with tub/shower combination
- Level: Second
Bathroom 3
- Description: half bath in the finished lower level
- Level: Basement
Bonus room
- Description: 1,308 sq. ft. of finished basement with a plethora of closets and walk-out access.
- Level: Basement
Family room
- Level: First
Kitchen
- Level: First
Laundry
- Description: laundry/mudroom off of the garage with pull down stair access to a secondary attic.
- Level: First
Lavatory
- Description: 3/4 bath with a stand-up shower
- Level: First
Living room
- Level: First
Office
- Level: First
Heating
- Forced Air, Oil
Cooling
- Central Air
Appliances
- Included: Dishwasher, Dryer, Electric Range, Microwave, Refrigerator, Stainless Steel Appliance(s), Washer
- Laundry: Washer/Dryer Hookup, Laundry Room
Features
- First Floor Bedroom, First Floor Full Bath, Crown Molding, Eat-in Kitchen, Entrance Foyer, Formal Dining, His and Hers Closets, Kitchen Island, Primary Bathroom, Master Downstairs, Open Floorplan, Recessed Lighting, Storage
- Flooring: Hardwood, Tile
- Windows: Skylight(s)
- Basement: Finished,Storage Space,Walk-Out Access
- Attic: Pull Stairs,See Remarks,Stairs,Storage,Unfinished,Walkup
- Number of fireplaces: 1
- Fireplace features: Gas, Living Room
Interior area
- Total structure area: 4,255
- Total interior livable area: 4,255 sqft
Property
Parking
- Total spaces: 2
- Parking features: Driveway, Garage, Garage Door Opener
- Garage spaces: 2
- Has uncovered spaces: Yes
Features
- Levels: Three Or More
- Patio & porch: Deck, Patio
- Exterior features: Mailbox
Lot
- Size: 3.1 Acres
- Features: Back Yard, Cleared, Cul-De-Sac, Front Yard, Landscaped, Level, Paved
- Residential vegetation: Partially Wooded
Details
- Parcel number: 3346000470000001100.4000000
- Special conditions: None
Construction
Type & style
- Home type: SingleFamily
- Architectural style: Colonial
- Property subtype: Single Family Residence, Residential
Materials
- Foundation: Concrete Perimeter
Condition
- Actual
- Year built: 1999
Utilities & green energy
- Sewer: Septic Tank
- Utilities for property: Electricity Connected, Sewer Connected, Water Connected
Community & HOA
Community
- Security: Security System
HOA
- Has HOA: No
Location
- Region: Newburgh
Financial & listing details
- Price per square foot: $183/sqft
- Tax assessed value: $161,000
- Annual tax amount: $17,312
- Date on market: 5/29/2025
- Cumulative days on market: 43 days
- Listing agreement: Exclusive Right To Sell
- Electric utility on property: Yes
Price history
| Date | Event | Price |
|---|---|---|
| 9/25/2025 | Sold | $780,000-2.5%$183/sqft |
Source:  OneKey® MLS as distributed by MLS GRID #861312 Report a problem OneKey® MLS as distributed by MLS GRID #861312 Report a problem | ||
| 7/11/2025 | Pending sale | $799,900$188/sqft |
Source: OneKey® MLS as distributed by MLS GRID #861312 Report a problem | ||
| 5/29/2025 | Listed for sale | $799,900$188/sqft |
Source: OneKey® MLS as distributed by MLS GRID #861312 Report a problem | ||
Public tax history
| Year | Property taxes | Tax assessment |
|---|---|---|
| 2025 | -- | $161,000 |
| 2024 | -- | $161,000 |
| 2023 | -- | $161,000 |
| 2022 | -- | $161,000 |
| 2021 | -- | $161,000 |
| 2020 | -- | $161,000 |
| 2019 | -- | $161,000 |
| 2018 | -- | $161,000 |
| 2017 | $16,526 | $161,000 |
| 2016 | -- | $161,000 |
| 2015 | -- | $161,000 +15.8% |
| 2014 | -- | $139,000 |
| 2013 | -- | $139,000 |
| 2012 | -- | $139,000 |
| 2011 | -- | $139,000 |
| 2010 | -- | $139,000 |
| 2009 | -- | $139,000 |
| 2007 | -- | $139,000 |
| 2006 | -- | $139,000 |
| 2005 | -- | $139,000 +1.6% |
| 2004 | -- | $136,800 |
| 2002 | -- | $136,800 |
| 2001 | -- | $136,800 |
| 2000 | -- | $136,800 |
Find assessor info on the county website
Neighborhood: 12550
Nearby homes
- $782,0004 bd3 ba2.9k sqft9 Jodi Dr, Newburgh, NY 12550Off Market
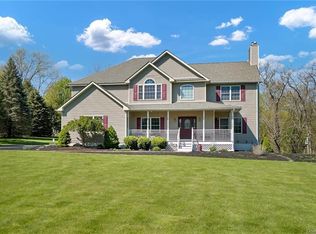
- $608,9003 bd3 ba2.9k sqft12 Jodi Dr, Newburgh, NY 12550Off Market
- $771,5004 bd3 ba3.6k sqft10 Jodi Dr, Newburgh, NY 12550Off Market
- $811,1004 bd2 ba3.6k sqft7 Jodi Dr, Newburgh, NY 12550Off Market
- $759,2004 bd3 ba3k sqft8 Jodi Dr, Newburgh, NY 12550Off Market
- $677,4004 bd3 ba2.5k sqft13 Jodi Dr, Newburgh, NY 12550Off Market
- $833,4005 bd4 ba4.1k sqft14 Jodi Dr, Newburgh, NY 12550Off Market
- $788,5004 bd2 ba3.5k sqft8 Morley Cir, Newburgh, NY 12550Off Market
Nearby schools
GreatSchools rating
- 5/10Meadow Hill SchoolGrades: K-8Distance: 1.5 mi
- 3/10Newburgh Free Academy Main CampusGrades: 9-12Distance: 4.2 mi
Schools provided by the listing agent
- Elementary: Newburgh
- Middle: Newburgh
- High: Newburgh Free Academy
Source: OneKey® MLS as distributed by MLS GRID. This data may not be complete. We recommend contacting the local school district to confirm school assignments for this home.
Get a cash offer in 3 minutes
Find out how much your home could sell for in as little as 3 minutes with a no-obligation cash offer.
Estimated market value
$804,000
Get a cash offer in 3 minutes
Find out how much your home could sell for in as little as 3 minutes with a no-obligation cash offer.
Estimated market value
$804,000
- New York
- Orange County
- Newburgh
- 12550
- 11 Jodi Drive
Nearby cities
Nearby zip codes
Other Newburgh Topics
