Welcome to this stunning 4-bedroom, 2.1-bath Colonial, built in 2013 and offering over 2,000 sq. ft. of elegant living space in the highly sought-after Kingsford Park neighborhood. Step inside to find gorgeous oak hardwoods throughout and a bright, open layout filled with natural light. The spacious kitchen is a chef’s dream, featuring granite countertops, walk-in pantry, stainless steel appliances, and a wine chiller—perfect for entertaining. Enjoy meals in the formal dining room, then relax in the large living room with its beautiful gas fireplace and wall of windows.The primary suite offers a true retreat with a full bath featuring a soaking tub and a walk-in closet. Three additional bedrooms provide plenty of space for family, guests, or a home office.Additional highlights include a large basement, central A/C, and an attached 2-car garage. Outside, the large backyard and deck is perfect for gatherings, play, or quiet evenings at home.This move-in ready home blends comfort, style, and location—don’t miss your chance to make it yours!
Closed
$429,900
11 Jordans Way, Oswego, NY 13126
4beds
2,424sqft
Single Family Residence
Built in 2013
0.42 Acres Lot
$450,700 Zestimate®
$177/sqft
$2,686 Estimated rent
Home value
$450,700
$325,000 - $631,000
$2,686/mo
Zestimate® history
Owner options
List your home for rent
$2,686/mo
Rent Zestimate®
Find your next renter with Zillow Rental Manager. Plus, with online applications, you can quickly screen prospective tenants – for free.
$2,686/mo
Rent Zestimate®
Refinance and save
$3,177/mo
Est. payment
Refinancing to a lower rate could help reduce your monthly payments and save thousands over the life of the loan.
$3,177/mo
Est. payment
Explore your selling options
Work with a Zillow partner agent
Leverage their expertise and Zillow's premium Showcase listings to get your home seen by more buyers.
Get startedList with your own agent
Get your home in front of millions of buyers by listing it on Zillow.
Learn how to do itSell it yourself
Take full control of how buyers see your home on Zillow by listing For Sale by Owner (FSBO).
List your homeWhat's special
Gas fireplaceNatural lightAdditional bedroomsLarge basementGorgeous oak hardwoodsBright open layoutWalk-in closet
Zillow last checked:
Listing updated:
Listed by:
Jessica Shepard 315-598-1165,
Century 21 Leah's Signature
Bought with:
Sarah Hoefer, 10301222053
Century 21 Galloway Realty
Source: NYSAMLSs,MLS#: S1638328 Originating MLS: Syracuse
Originating MLS: SyracuseFacts & features
Interior
Bedrooms & bathrooms
- Bedrooms: 4
- Bathrooms: 3
- Full bathrooms: 2
- 1/2 bathrooms: 1
- Main level bathrooms: 1
Heating
- Gas, Forced Air
Cooling
- Central Air, Window Unit(s)
Appliances
- Included: Dryer, Dishwasher, Gas Oven, Gas Range, Gas Water Heater, Microwave, Refrigerator, Wine Cooler, Washer
- Laundry: Main Level
Features
- Ceiling Fan(s), Separate/Formal Dining Room, Eat-in Kitchen, Granite Counters, Country Kitchen, Pantry, Bath in Primary Bedroom
- Flooring: Hardwood, Varies
- Basement: Full
- Number of fireplaces: 1
Interior area
- Total structure area: 2,424
- Total interior livable area: 2,424 sqft
Property
Parking
- Total spaces: 2
- Parking features: Attached, Garage, Garage Door Opener
- Attached garage spaces: 2
Features
- Levels: Two
- Stories: 2
- Patio & porch: Deck
- Exterior features: Blacktop Driveway, Deck
Lot
- Size: 0.42 Acres
- Dimensions: 100 x 182
- Features: Rectangular, Rectangular Lot
Details
- Parcel number: 35120014605700010010250000
- Special conditions: Standard
Construction
Type & style
- Home type: SingleFamily
- Architectural style: Colonial,Two Story
- Property subtype: Single Family Residence
Materials
- Vinyl Siding
- Foundation: Block
- Roof: Architectural,Shingle
Condition
- Resale
- Year built: 2013
Utilities & green energy
- Electric: Circuit Breakers
- Sewer: Connected
- Water: Connected, Public
- Utilities for property: High Speed Internet Available, Sewer Connected, Water Connected
Community & HOA
Community
- Subdivision: Crestwood South
Location
- Region: Oswego
Financial & listing details
- Price per square foot: $177/sqft
- Tax assessed value: $336,000
- Annual tax amount: $10,014
- Date on market: 9/17/2025
- Cumulative days on market: 3 days
- Listing terms: Cash,Conventional,FHA,VA Loan
Price history
| Date | Event | Price |
|---|---|---|
| 11/17/2025 | Sold | $429,900$177/sqft |
Source:  NYSAMLSs #S1638328 Report a problem NYSAMLSs #S1638328 Report a problem | ||
| 9/21/2025 | Pending sale | $429,900$177/sqft |
Source: NYSAMLSs #S1638328 Report a problem | ||
| 9/17/2025 | Listed for sale | $429,900+58.4%$177/sqft |
Source: NYSAMLSs #S1638328 Report a problem | ||
| 7/5/2019 | Sold | $271,360+3.2%$112/sqft |
Source: NYSAMLSs #S1180860 Report a problem | ||
| 12/23/2013 | Sold | $262,900$108/sqft |
Source: NYSAMLSs #S298514 Report a problem | ||
Public tax history
Tax history is unavailable.
Neighborhood: 13126
Nearby homes
- $284,700-- bd-- ba3.8k sqft156 W 2nd St, Oswego, NY 13126Off Market
- $257,9005 bd1 ba3.6k sqft25 W Oneida St, Oswego, NY 13126Off Market
- $180,000-- bd-- ba4.2k sqft22 W Oneida St, Oswego, NY 13126Off Market
- $--1 bd1 ba450 sqft22 W Oneida St OFFICE 2, Oswego, NY 13126Off Market
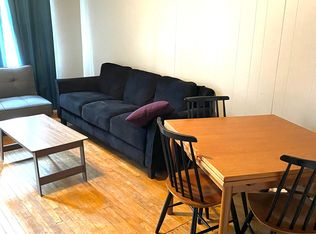
- $--1 bd1 ba500 sqft24 W Oneida St, Oswego, NY 13126Off Market
- $255,700-- bd-- ba3.6k sqft135-137 W 2nd St, Oswego, NY 13126Off Market
- $374,000-- bd-- ba7.2k sqft200 W 1st St, Oswego, NY 13126Off Market
- $551,300-- bd-- ba6.6k sqft142 W 2nd St, Oswego, NY 13126Off Market
Nearby schools
GreatSchools rating
- 3/10Leighton Elementary SchoolGrades: PK-6Distance: 0.7 mi
- 6/10Oswego Middle SchoolGrades: 7-8Distance: 1.7 mi
- 3/10Oswego High SchoolGrades: 9-12Distance: 0.7 mi
Schools provided by the listing agent
- Elementary: Kingsford Park Elementary
- Middle: Oswego Middle
- High: Oswego High
- District: Oswego
Source: NYSAMLSs. This data may not be complete. We recommend contacting the local school district to confirm school assignments for this home.
Sell for more on Zillow
Get a Zillow Showcase℠ listing at no additional cost and you could sell for .
$450,700
2% more
+$9,014
With Zillow Showcase(estimated)
$459,714
- New York
- Oswego County
- Oswego
- 13126
- 11 Jordans Way
Nearby cities
Nearby zip codes
Other Oswego Topics
