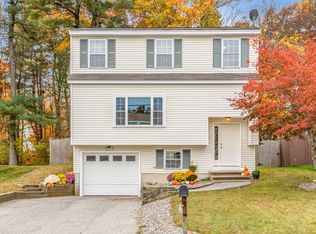
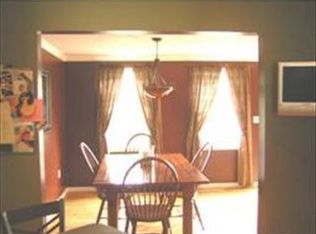
Back on market—don’t miss your second chance! Rare opportunity to own a beautifully maintained single-family home in one of Dracut’s most desirable residential neighborhoods. This move-in ready home features a spacious, sun-filled layout with updated flooring and a modern flow ideal for today’s buyers. The eat-in kitchen offers stainless steel appliances, granite countertops, and ample cabinetry—perfect for both everyday living and entertaining. Enjoy a fully fenced backyard with a recently built stone patio, ideal for outdoor gatherings or relaxing in your own private space. Generously sized bedrooms provide excellent closet space, while the partially finished basement offers flexible bonus space for a home office, gym, or playroom. Major update: New roof (2025). Conveniently located near schools, parks, shopping, and just minutes to Routes 93 & 495, this home is perfect for buyers seeking comfort, value, and accessibility. Strong interest the first time—schedule your showing today!
Sold for $585,000
$585,000
11 Joseph Ave, Dracut, MA 01826
3beds
1,372sqft
Single Family Residence
Built in 1996
5,000 Square Feet Lot
$582,200 Zestimate®
$426/sqft
$3,083 Estimated rent
Home value
$582,200
$541,000 - $623,000
$3,083/mo
Zestimate® history
Owner options
List your home for rent
$3,083/mo
Rent Zestimate®
Find your next renter with Zillow Rental Manager. Plus, with online applications, you can quickly screen prospective tenants – for free.
$3,083/mo
Rent Zestimate®
Refinance and save
$3,637/mo
Est. payment
Refinancing to a lower rate could help reduce your monthly payments and save thousands over the life of the loan.
$3,637/mo
Est. payment
Explore your selling options
Work with a Zillow partner agent
Leverage their expertise and Zillow's premium Showcase listings to get your home seen by more buyers.
Get startedList with your own agent
Get your home in front of millions of buyers by listing it on Zillow.
Learn how to do itSell it yourself
Take full control of how buyers see your home on Zillow by listing For Sale by Owner (FSBO).
List your homeWhat's special
Modern flowUpdated kitchenRecently built patioGenerously sized bedroomsGranite countertopsAmple closet spaceStainless steel appliances
Zillow last checked:
Listing updated:
Listed by:
Rebecca Hyde 978-400-2426,
Epique Realty 508-219-6199,
Rebecca Hyde 978-400-2426
Bought with:
Kyle Waszeciak
Realty One Group Next Level
Source: MLS PIN,MLS#: 73479875
Facts & features
Interior
Bedrooms & bathrooms
- Bedrooms: 3
- Bathrooms: 2
- Full bathrooms: 1
- 1/2 bathrooms: 1
Primary bedroom
- Features: Cathedral Ceiling(s), Ceiling Fan(s), Walk-In Closet(s), Flooring - Laminate
- Level: Second
- Area: 176
- Dimensions: 11 x 16
Bedroom 2
- Features: Closet, Flooring - Laminate
- Level: Second
- Area: 110
- Dimensions: 10 x 11
Bedroom 3
- Features: Closet, Flooring - Laminate
- Level: Second
- Area: 88
- Dimensions: 8 x 11
Primary bathroom
- Features: Yes
Bathroom 1
- Features: Bathroom - Half
- Level: First
- Area: 30
- Dimensions: 5 x 6
Bathroom 2
- Features: Bathroom - Full, Bathroom - With Tub & Shower
- Level: Second
- Area: 70
- Dimensions: 10 x 7
Dining room
- Features: Flooring - Laminate
- Level: Main,First
- Area: 132
- Dimensions: 11 x 12
Kitchen
- Features: Countertops - Stone/Granite/Solid, Stainless Steel Appliances, Gas Stove
- Level: First
- Area: 80
- Dimensions: 10 x 8
Living room
- Features: Ceiling Fan(s), Flooring - Laminate
- Level: Main,First
- Area: 176
- Dimensions: 11 x 16
Heating
- Central, Forced Air, Natural Gas
Cooling
- Central Air
Appliances
- Included: Gas Water Heater, Range, Dishwasher, Microwave, Refrigerator, Washer, Dryer
- Laundry: Main Level, Gas Dryer Hookup, Washer Hookup, First Floor
Features
- Bonus Room, Internet Available - Broadband
- Flooring: Vinyl, Wood Laminate
- Doors: Insulated Doors
- Windows: Insulated Windows, Screens
- Basement: Full,Partially Finished,Interior Entry
- Has fireplace: No
Interior area
- Total structure area: 1,372
- Total interior livable area: 1,372 sqft
- Finished area above ground: 1,372
- Finished area below ground: 672
Property
Parking
- Total spaces: 4
- Parking features: Paved Drive, Off Street, Paved
- Uncovered spaces: 4
Features
- Patio & porch: Deck - Composite, Patio
- Exterior features: Deck - Composite, Patio, Storage, Screens
- Fencing: Fenced/Enclosed
Lot
- Size: 5,000 sqft
Details
- Foundation area: 672
- Parcel number: 3516575
- Zoning: R1
Construction
Type & style
- Home type: SingleFamily
- Architectural style: Colonial
- Property subtype: Single Family Residence
Materials
- Frame
- Foundation: Concrete Perimeter
- Roof: Shingle
Condition
- Year built: 1996
Utilities & green energy
- Electric: Circuit Breakers, 100 Amp Service
- Sewer: Public Sewer
- Water: Public
- Utilities for property: for Gas Range, for Gas Dryer, Washer Hookup
Green energy
- Energy efficient items: Thermostat
Community & neighborhood
Community
- Community features: Highway Access, Public School
Location
- Region: Dracut
Other
Other facts
- Listing terms: Contract
Price history
| Date | Event | Price |
|---|---|---|
| 4/30/2026 | Sold | $585,000+2.6%$426/sqft |
Source: MLS PIN #73479875 Report a problem | ||
| 3/31/2026 | Contingent | $569,999$415/sqft |
Source: MLS PIN #73479875 Report a problem | ||
| 3/25/2026 | Listed for sale | $569,999$415/sqft |
Source: MLS PIN #73479875 Report a problem | ||
| 3/16/2026 | Listing removed | $569,999$415/sqft |
Source: MLS PIN #73479875 Report a problem | ||
| 3/7/2026 | Contingent | $569,999$415/sqft |
Source: MLS PIN #73479875 Report a problem | ||
| 3/2/2026 | Listed for sale | $569,999+350.9%$415/sqft |
Source: MLS PIN #73479875 Report a problem | ||
| 8/30/1996 | Sold | $126,425$92/sqft |
Source: Public Record Report a problem | ||
Public tax history
| Year | Property taxes | Tax assessment |
|---|---|---|
| 2025 | $4,586 +1.3% | $453,200 +4.6% |
| 2024 | $4,527 +3.3% | $433,200 +14.5% |
| 2023 | $4,382 +3.7% | $378,400 +10.1% |
| 2022 | $4,224 +3.7% | $343,700 +9.7% |
| 2021 | $4,075 +3.3% | $313,200 +6% |
| 2020 | $3,945 +2.3% | $295,500 +5.3% |
| 2019 | $3,858 -0.2% | $280,600 +2.7% |
| 2017 | $3,864 +1.6% | $273,300 +6.6% |
| 2016 | $3,805 +3.6% | $256,400 +4.2% |
| 2015 | $3,674 +5.6% | $246,100 +2.5% |
| 2014 | $3,480 +6.8% | $240,200 +1.7% |
| 2013 | $3,259 +3.5% | $236,300 -3% |
| 2012 | $3,148 +4% | $243,500 +2.1% |
| 2011 | $3,028 +3.6% | $238,600 -3.6% |
| 2010 | $2,922 +1.8% | $247,400 -6.4% |
| 2009 | $2,869 +7.1% | $264,200 +4.1% |
| 2008 | $2,679 +3.8% | $253,900 -4.6% |
| 2007 | $2,582 +3.9% | $266,200 +0.5% |
| 2006 | $2,485 +5.6% | $264,900 +11.3% |
| 2005 | $2,354 +3.2% | $238,000 +26% |
| 2004 | $2,282 +3.7% | $188,900 +0.8% |
| 2003 | $2,200 -1.3% | $187,400 +27.7% |
| 2002 | $2,228 +5.6% | $146,700 +9.2% |
| 2000 | $2,109 +909.1% | $134,400 +941.9% |
| 1997 | $209 | $12,900 |
Find assessor info on the county website
Neighborhood: 01826
Nearby schools
GreatSchools rating
- 4/10Joseph A Campbell Elementary SchoolGrades: PK-5Distance: 0.9 mi
- 6/10Justus C. Richardson Middle SchoolGrades: 6-8Distance: 3.2 mi
- 4/10Dracut Senior High SchoolGrades: 9-12Distance: 3 mi
Schools provided by the listing agent
- Elementary: Campbell Elementary School
- Middle: Justus C Richardson Middle
- High: Dracut High School
Source: MLS PIN. This data may not be complete. We recommend contacting the local school district to confirm school assignments for this home.
Get a cash offer in 3 minutes
Find out how much your home could sell for in as little as 3 minutes with a no-obligation cash offer.
Estimated market value
$582,200
Get a cash offer in 3 minutes
Find out how much your home could sell for in as little as 3 minutes with a no-obligation cash offer.
Estimated market value
$582,200
- Massachusetts
- Middlesex County
- Dracut
- 01826
- 11 Joseph Ave
Nearby cities
Nearby zip codes
Other Dracut Topics
