This lovely 3-bedroom, 1-bath ranch is filled with natural light and warmth, offering a comfortable and inviting atmosphere from the moment you step inside. A spacious, sun-soaked living room leads to a beautiful deck that overlooks the thoughtfully landscaped backyard—perfect for morning coffee or evening unwinding. Most of the first floor boasts original hardwood floors in excellent condition, adding timeless charm throughout. The updated full bath features modern finishes, and the kitchen with adjoining dining area provides a practical, easy-flow layout ideal for daily living or entertaining. The finished basement expands your living space with room for a family room, home office, or guest area, plus cedar closets and a convenient walkout to the backyard. Outside, enjoy mature plantings, room to garden or play, a one-car garage, and a backyard shed for extra storage. Conveniently located near schools, parks, and amenities—this well-maintained home is ready to welcome you!
Sold for $396,000
$396,000
11 Joseph Ave, Westfield, MA 01085
3beds
1,280sqft
Single Family Residence
Built in 1958
0.51 Acres Lot
$412,800 Zestimate®
$309/sqft
$2,509 Estimated rent
Home value
$412,800
$372,000 - $458,000
$2,509/mo
Zestimate® history
Owner options
List your home for rent
$2,509/mo
Rent Zestimate®
Find your next renter with Zillow Rental Manager. Plus, with online applications, you can quickly screen prospective tenants – for free.
$2,509/mo
Rent Zestimate®
Refinance and save
$2,713/mo
Est. payment
Refinancing to a lower rate could help reduce your monthly payments and save thousands over the life of the loan.
$2,713/mo
Est. payment
Explore your selling options
Work with a Zillow partner agent
Leverage their expertise and Zillow's premium Showcase listings to get your home seen by more buyers.
Get startedList with your own agent
Get your home in front of millions of buyers by listing it on Zillow.
Learn how to do itSell it yourself
Take full control of how buyers see your home on Zillow by listing For Sale by Owner (FSBO).
List your homeWhat's special
Zillow last checked:
Listing updated:
Listed by:
Ambre Theroux 413-262-9709,
Berkshire Hathaway Home Service New England Properties 860-653-4507
Bought with:
Kimberly Kuplast
LAER Realty Partners
Source: MLS PIN,MLS#: 73384181
Facts & features
Interior
Bedrooms & bathrooms
- Bedrooms: 3
- Bathrooms: 1
- Full bathrooms: 1
Primary bedroom
- Features: Closet, Flooring - Hardwood, Lighting - Overhead
- Level: First
- Area: 129.38
- Dimensions: 11.5 x 11.25
Bedroom 2
- Features: Closet, Flooring - Hardwood, Lighting - Overhead
- Level: First
- Area: 97.9
- Dimensions: 11.08 x 8.83
Bedroom 3
- Features: Closet, Flooring - Hardwood, Lighting - Overhead
- Level: First
- Area: 94.69
- Dimensions: 8.42 x 11.25
Bathroom 1
- Features: Bathroom - Full, Bathroom - With Shower Stall, Closet/Cabinets - Custom Built, Flooring - Stone/Ceramic Tile, Countertops - Stone/Granite/Solid, Lighting - Sconce
- Level: First
- Area: 51.75
- Dimensions: 6.75 x 7.67
Dining room
- Features: Closet, Flooring - Hardwood, Window(s) - Bay/Bow/Box, Lighting - Overhead
- Level: First
- Area: 232.22
- Dimensions: 15.83 x 14.67
Kitchen
- Features: Flooring - Stone/Ceramic Tile, Dining Area, Pantry, Exterior Access, Lighting - Overhead
- Level: First
- Area: 165.33
- Dimensions: 20.67 x 8
Living room
- Features: Skylight, Closet, Flooring - Wall to Wall Carpet, Window(s) - Bay/Bow/Box, Deck - Exterior, Exterior Access, Recessed Lighting
- Level: First
- Area: 286.9
- Dimensions: 18.92 x 15.17
Heating
- Baseboard, Natural Gas
Cooling
- Central Air
Appliances
- Included: Water Heater, Range, Dishwasher, Microwave, Refrigerator, Washer, Dryer
- Laundry: Electric Dryer Hookup, Exterior Access, Washer Hookup, Sink, In Basement
Features
- Cedar Closet(s), Lighting - Overhead, Bonus Room
- Flooring: Wood, Tile, Flooring - Wall to Wall Carpet
- Windows: Insulated Windows
- Basement: Full,Partially Finished,Walk-Out Access,Concrete
- Number of fireplaces: 1
- Fireplace features: Dining Room
Interior area
- Total structure area: 1,280
- Total interior livable area: 1,280 sqft
- Finished area above ground: 1,280
Property
Parking
- Total spaces: 4
- Parking features: Detached, Garage Door Opener, Garage Faces Side, Paved Drive, Off Street, Paved
- Garage spaces: 1
- Uncovered spaces: 3
Features
- Patio & porch: Deck, Patio
- Exterior features: Deck, Patio, Rain Gutters, Storage, Professional Landscaping
Lot
- Size: 0.51 Acres
- Features: Cleared
Details
- Parcel number: M:268 L:16,2644189
- Zoning: RES
Construction
Type & style
- Home type: SingleFamily
- Architectural style: Ranch
- Property subtype: Single Family Residence
Materials
- Frame
- Foundation: Concrete Perimeter
- Roof: Shingle
Condition
- Year built: 1958
Utilities & green energy
- Electric: Circuit Breakers
- Sewer: Public Sewer
- Water: Public
- Utilities for property: for Electric Range, for Electric Dryer, Washer Hookup
Community & HOA
Community
- Features: Public Transportation, Shopping, Park, Golf, Medical Facility, Highway Access, House of Worship, Public School, University
HOA
- Has HOA: No
Location
- Region: Westfield
Financial & listing details
- Price per square foot: $309/sqft
- Tax assessed value: $298,000
- Annual tax amount: $4,524
- Date on market: 9/26/2026
- Exclusions: Refrigerator In Basement
Price history
| Date | Event | Price |
|---|---|---|
| 6/25/2025 | Sold | $396,000+16.5%$309/sqft |
Source: MLS PIN #73384181 Report a problem | ||
| 6/3/2025 | Listed for sale | $340,000$266/sqft |
Source: MLS PIN #73384181 Report a problem | ||
Public tax history
| Year | Property taxes | Tax assessment |
|---|---|---|
| 2025 | $4,524 -1.4% | $298,000 +3.8% |
| 2024 | $4,587 +4% | $287,200 +10.5% |
| 2023 | $4,411 +3.9% | $259,800 +13.1% |
| 2022 | $4,247 +3.3% | $229,700 +5.5% |
| 2021 | $4,112 -0.5% | $217,800 +4.9% |
| 2020 | $4,134 +5.9% | $207,700 +4.6% |
| 2019 | $3,904 +1.6% | $198,500 |
| 2018 | $3,843 +1.7% | $198,500 +2.1% |
| 2017 | $3,777 -0.1% | $194,500 |
| 2016 | $3,781 | $194,500 |
Find assessor info on the county website
Neighborhood: 01085
Nearby homes
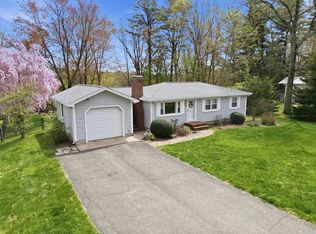
- $397,0003 bd1 ba960 sqft7 Joseph Ave, Westfield, MA 01085Sold
- $417,8003 bd2 ba1.3k sqft15 Joseph Ave, Westfield, MA 01085Off Market
- $386,8003 bd2 ba1.4k sqft12 Joseph Ave, Westfield, MA 01085Off Market
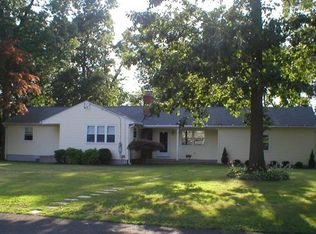
- $350,2003 bd1 ba1.3k sqft3 Joseph Ave, Westfield, MA 01085Off Market
- $333,5003 bd1 ba960 sqft6 Joseph Ave, Westfield, MA 01085Off Market
- $359,1003 bd1 ba1.4k sqft21 Joseph Ave, Westfield, MA 01085Off Market
- $317,1002 bd1 ba1k sqft15 Grandview Dr, Westfield, MA 01085Off Market
- $337,0003 bd1 ba1k sqft24 Joseph Ave, Westfield, MA 01085Off Market
Nearby schools
GreatSchools rating
- 7/10Paper Mill Elementary SchoolGrades: K-4Distance: 0.4 mi
- 4/10Westfield Middle SchoolGrades: 7-8Distance: 2.7 mi
- 6/10Westfield High SchoolGrades: 9-12Distance: 3.2 mi
Sell for more on Zillow
Get a Zillow Showcase℠ listing at no additional cost and you could sell for .
$412,800
2% more
+$8,256
With Zillow Showcase(estimated)
$421,056
Sell for more on Zillow
Get a Zillow Showcase℠ listing at no additional cost and you could sell for .
$412,800
2% more
+$8,256
With Zillow Showcase(estimated)
$421,056
- Massachusetts
- Hampden County
- Westfield
- 01085
- 11 Joseph Ave
