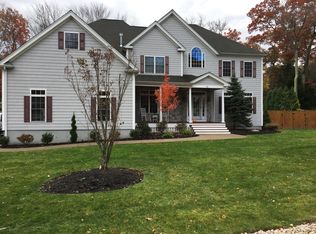
OH Sat 8/5/23 11-12:30.. Must see custom 11 room 4 bed 3 bath colonial minutes from trans and shopping. Home sits on over a 30k fenced in lot on a quiet cul-de-sac. Every option/upgrade in this house from the 3 levels of recessed lights,7 zone heat, trey and vaulted ceiling w/custom crown moulding. Gourmet kitchen with upgraded custom cabinets, enormous center island, SS GE Appliances, granite counters make it the focal point of the home. Relax by the fireplaced family room or retreat out to the covered deck to watch the kids swim in the inground heated pool. First floor office for todays folks that work from home as well as formal dining and living room compliment the first floor. Upstairs you will find a master suite that will wow the most picky buyers with sitting area, vaulted ceilings, fireplace, huge bath with shower and jacuzzi tub and walk-in closet. Massive laundry room on 2nd floor as well as 3 big beds for the kids. Bonus room in w/up attic could be fifth bed.
Sold for $1,250,000
$1,250,000
11 Joseph Ln, East Walpole, MA 02032
4beds
4,052sqft
Single Family Residence
Built in 2003
0.69 Acres Lot
$-- Zestimate®
$308/sqft
$-- Estimated rent
Home value
Not available
Estimated sales range
Not available
Not available
Zestimate® history
Owner options
List your home for rent
Find your next renter with Zillow Rental Manager. Plus, with online applications, you can quickly screen prospective tenants – for free.
Refinance and save
$7,755/mo
Est. payment
Refinancing to a lower rate could help reduce your monthly payments and save thousands over the life of the loan.
$7,755/mo
Est. payment
Explore your selling options
Work with a Zillow partner agent
Leverage their expertise and Zillow's premium Showcase listings to get your home seen by more buyers.
Get startedList with your own agent
Get your home in front of millions of buyers by listing it on Zillow.
Learn how to do itSell it yourself
Take full control of how buyers see your home on Zillow by listing For Sale by Owner (FSBO).
List your homeWhat's special
Zillow last checked:
Listing updated:
Listed by:
Patrick J. Mulvehill 508-718-7328,
PJ Mulvehill Realty 508-718-7328
Bought with:
Marilyn Freedman
Coldwell Banker Realty - Westwood
Source: MLS PIN,MLS#: 73143425
Facts & features
Interior
Bedrooms & bathrooms
- Bedrooms: 4
- Bathrooms: 4
- Full bathrooms: 3
- 1/2 bathrooms: 1
Primary bathroom
- Features: Yes
Heating
- Baseboard, Oil
Cooling
- Central Air
Appliances
- Included: Water Heater, Range, Dishwasher, Disposal, Microwave, Refrigerator, Washer, Dryer, Range Hood, Plumbed For Ice Maker
- Laundry: Electric Dryer Hookup, Washer Hookup
Features
- Internet Available - Broadband
- Flooring: Wood, Tile, Carpet, Hardwood
- Doors: Insulated Doors, French Doors
- Windows: Insulated Windows, Storm Window(s), Screens
- Basement: Full,Finished,Bulkhead
- Number of fireplaces: 1
Interior area
- Total structure area: 4,052
- Total interior livable area: 4,052 sqft
Property
Parking
- Total spaces: 11
- Parking features: Attached, Heated Garage, Workshop in Garage, Insulated, Oversized, Paved Drive, Off Street, Driveway, Paved
- Attached garage spaces: 3
- Uncovered spaces: 8
Features
- Patio & porch: Porch, Deck, Deck - Roof, Deck - Wood, Patio
- Exterior features: Porch, Deck, Deck - Roof, Deck - Wood, Patio, Pool - Inground, Pool - Above Ground Heated, Rain Gutters, Storage, Professional Landscaping, Decorative Lighting, Screens, Fenced Yard, Outdoor Gas Grill Hookup
- Has private pool: Yes
- Pool features: In Ground, Heated
- Fencing: Fenced/Enclosed,Fenced
Lot
- Size: 0.69 Acres
- Features: Cul-De-Sac, Wooded, Cleared, Level
Details
- Parcel number: 248753
- Zoning: res
Construction
Type & style
- Home type: SingleFamily
- Architectural style: Colonial
- Property subtype: Single Family Residence
Materials
- Frame
- Foundation: Concrete Perimeter
- Roof: Shingle
Condition
- Year built: 2003
Utilities & green energy
- Sewer: Public Sewer
- Water: Public
- Utilities for property: for Electric Oven, for Electric Dryer, Washer Hookup, Icemaker Connection, Outdoor Gas Grill Hookup
Community & HOA
Community
- Features: Public Transportation, Shopping, Park, Golf, Medical Facility, Laundromat, Conservation Area, Highway Access, House of Worship, Private School, Public School, T-Station
HOA
- Has HOA: No
Location
- Region: East Walpole
Financial & listing details
- Price per square foot: $308/sqft
- Tax assessed value: $964,900
- Annual tax amount: $13,402
- Date on market: 12/22/2025
- Listing terms: Contract
- Road surface type: Paved
Price history
| Date | Event | Price |
|---|---|---|
| 2/5/2024 | Sold | $1,250,000-3.8%$308/sqft |
Source: MLS PIN #73143425 Report a problem | ||
| 8/23/2023 | Contingent | $1,299,000$321/sqft |
Source: MLS PIN #73143425 Report a problem | ||
| 8/2/2023 | Listed for sale | $1,299,000$321/sqft |
Source: MLS PIN #73143425 Report a problem | ||
Public tax history
Tax history is unavailable.
Neighborhood: East Walpole
Nearby homes
- $1,250,0004 bd4 ba4k sqft11 Joseph Ln, East Walpole, MA 02032Sold
- $1,127,4004 bd2 ba3k sqft8 Joseph Ln, East Walpole, MA 02032Off Market
- $346,700-- bd-- ba-- sqft15 Joseph Ln, East Walpole, MA 02032Off Market
- $927,9003 bd3 ba2.6k sqft7 Joseph Ln, East Walpole, MA 02032Off Market
- $346,700-- bd-- ba-- sqft12 Joseph Ln, East Walpole, MA 02032Off Market
- $532,0001 bd1 ba1.2k sqft4 Joseph Ln, East Walpole, MA 02032Off Market
- $34,800-- bd-- ba-- sqft19 Joseph Ln, East Walpole, MA 02032Off Market
- $1,131,7004 bd2 ba2.9k sqft20 Joseph Ln, East Walpole, MA 02032Off Market
Nearby schools
GreatSchools rating
- 9/10Old Post Road SchoolGrades: K-5Distance: 1.2 mi
- NABird Middle SchoolGrades: 6-8Distance: 1.7 mi
- 8/10Walpole High SchoolGrades: 9-12Distance: 2.7 mi


Get pre-qualified for a loan
At Zillow Home Loans, we can pre-qualify you in as little as 5 minutes with no impact to your credit score.An equal housing lender. NMLS #10287.
