Begin each day with a peaceful moment on the covered front porch, sipping your morning coffee in the soft morning light. The renovated kitchen ensures you have everything you need, and the first-floor primary suite with laundry in the custom walk-in closet means no more stairs. The two-story living room fills with natural light throughout the day, turning warm and cozy around the gas fireplace as evening settles in. Step outside to The Hacienda - a resort-style structure where a stone, wood-burning fireplace anchors a timber-covered ceiling above porcelain tile flooring. Granite bar with a built-in gas grill, fridges, storage drawers, ambient lighting, a ceiling fan, and TV-ready wiring make this a true extension of the home. Built for entertaining or simply enjoying more of life outdoors. A raised garden bed offers space to grow your own vegetables, and on quieter evenings, unwind beneath the stars in the private hot tub. Upstairs, three bedrooms, two en-suite, share the level with a bonus room set up as a full home gym, and a loft with a Juliet balcony doubling as an office with a view. The lower level includes a tiled room ideal as a mud room, laundry room, or utility space, plus a second tiled area with a workbench for mixed use, and additional room with potential to finish. Polished to perfection and ready to enjoy from day one, this home is built for those who appreciate the details that make life more enjoyable. This is what an elevated lifestyle in Windsor looks like. Close to shops and dining in town, with easy access to major highways and Bradley International Airport. Homeowner provided professional measurements to town assessor's office to support the above grade 3,357 square footage. Town updates records annually.
For sale
$725,000
11 Jubrey Drive, Windsor, CT 06095
4beds
3,357sqft
Single Family Residence
Built in 2010
0.63 Acres Lot
$-- Zestimate®
$216/sqft
$-- HOA
What's special
- 16 days
- 1,333
- 85
Zillow last checked:
Listing updated:
Listed by:
Diane Barry Team,
Caitlyn Cleary (860)798-1589,
William Pitt Sotheby's Int'l 860-777-1800,
Co-Listing Agent: Diane Barry 860-614-1569,
William Pitt Sotheby's Int'l
Source: Smart MLS,MLS#: 24199648
Facts & features
Interior
Bedrooms & bathrooms
- Bedrooms: 4
- Bathrooms: 4
- Full bathrooms: 3
- 1/2 bathrooms: 1
Rooms
- Room types: Gym
Primary bedroom
- Features: Full Bath, Walk-In Closet(s), Hardwood Floor
- Level: Main
- Area: 340 Square Feet
- Dimensions: 17 x 20
Bedroom
- Features: Bedroom Suite, Full Bath, Hardwood Floor
- Level: Upper
- Area: 144 Square Feet
- Dimensions: 12 x 12
Bedroom
- Features: Bedroom Suite, Full Bath, Hardwood Floor
- Level: Upper
- Area: 187 Square Feet
- Dimensions: 17 x 11
Bedroom
- Features: Hardwood Floor
- Level: Upper
- Area: 168 Square Feet
- Dimensions: 14 x 12
Primary bathroom
- Features: Corian Counters, Double-Sink, Stall Shower, Whirlpool Tub, Tile Floor
- Level: Main
- Area: 150 Square Feet
- Dimensions: 15 x 10
Bathroom
- Features: Tile Floor
- Level: Main
- Area: 25 Square Feet
- Dimensions: 5 x 5
Bathroom
- Features: Corian Counters, Stall Shower, Tile Floor
- Level: Upper
- Area: 60 Square Feet
- Dimensions: 6 x 10
Bathroom
- Features: Corian Counters, Tub w/Shower, Tile Floor
- Level: Upper
- Area: 66 Square Feet
- Dimensions: 6 x 11
Dining room
- Features: Vinyl Floor
- Level: Main
- Area: 144 Square Feet
- Dimensions: 12 x 12
Kitchen
- Features: Remodeled, Quartz Counters, Eating Space, Kitchen Island, Vinyl Floor
- Level: Main
- Area: 252 Square Feet
- Dimensions: 21 x 12
Living room
- Features: High Ceilings, Balcony/Deck, Ceiling Fan(s), Gas Log Fireplace, Sliders, Wall/Wall Carpet
- Level: Main
- Area: 336 Square Feet
- Dimensions: 21 x 16
Loft
- Features: Interior Balcony, Hardwood Floor
- Level: Upper
- Area: 168 Square Feet
- Dimensions: 12 x 14
Heating
- Forced Air, Natural Gas
Cooling
- Central Air
Appliances
- Included: Gas Cooktop, Oven, Microwave, Range Hood, Refrigerator, Dishwasher, Disposal, Gas Water Heater, Water Heater
- Laundry: Main Level
Features
- Wired for Data, Open Floorplan, Smart Thermostat
- Windows: Thermopane Windows
- Basement: Full,Unfinished,Concrete
- Attic: Pull Down Stairs
- Number of fireplaces: 1
Interior area
- Total structure area: 3,357
- Total interior livable area: 3,357 sqft
- Finished area above ground: 3,357
Video & virtual tour
Property
Parking
- Total spaces: 2
- Parking features: Attached, Garage Door Opener
- Attached garage spaces: 2
Features
- Patio & porch: Wrap Around, Patio, Porch, Deck
- Exterior features: Lighting, Outdoor Grill, Garden, Underground Sprinkler
- Spa features: Heated
Lot
- Size: 0.63 Acres
- Features: Few Trees, Level, Cul-De-Sac, Landscaped
Details
- Additional structures: Shed(s)
- Parcel number: 2562742
- Zoning: AA
- Other equipment: Generator Ready
Construction
Type & style
- Home type: SingleFamily
- Architectural style: Colonial
- Property subtype: Single Family Residence
Materials
- Vinyl Siding
- Foundation: Concrete Perimeter
- Roof: Asphalt
Condition
- New construction: No
- Year built: 2010
Utilities & green energy
- Sewer: Public Sewer
- Water: Public
Green energy
- Energy efficient items: Thermostat, Ridge Vents, Windows
Community & HOA
Community
- Features: Golf, Health Club, Medical Facilities, Park, Private School(s), Public Rec Facilities, Near Public Transport, Shopping/Mall
- Security: Security System
HOA
- Has HOA: No
Location
- Region: Windsor
Financial & listing details
- Price per square foot: $216/sqft
- Tax assessed value: $361,480
- Annual tax amount: $10,284
- Date on market: 8/18/2026
Estimated market value
Not available
Estimated sales range
Not available
Not available
Price history
| Date | Event | Price |
|---|---|---|
| 8/20/2026 | Listed for sale | $725,000+83.5%$216/sqft |
Source:  Smart MLS #24199648 Report a problem Smart MLS #24199648 Report a problem | ||
| 11/6/2018 | Sold | $395,000-1.2%$118/sqft |
Source: Smart MLS #170121100 Report a problem | ||
| 9/1/2018 | Price change | $399,900-1.3%$119/sqft |
Source: Berkshire Hathaway HomeServices New England Properties #170121100 Report a problem | ||
| 4/12/2018 | Listed for sale | $405,000+1.7%$121/sqft |
Source: Owner Report a problem | ||
| 12/23/2009 | Sold | $398,400$119/sqft |
Source: Smart MLS #G546855 Report a problem | ||
Public tax history
| Year | Property taxes | Tax assessment |
|---|---|---|
| 2025 | $10,284 -6.2% | $361,480 |
| 2024 | $10,960 +28.6% | $361,480 +42.5% |
| 2023 | $8,524 +1% | $253,680 |
| 2022 | $8,440 | $253,680 |
| 2021 | $8,440 +0.5% | $253,680 |
| 2020 | $8,399 +2.3% | $253,680 |
| 2019 | $8,214 +1.9% | $253,680 +3.8% |
| 2018 | $8,057 +1.6% | $244,440 |
| 2017 | $7,932 +2.9% | $244,440 |
| 2016 | $7,705 +1.9% | $244,440 |
| 2015 | $7,558 +1.5% | $244,440 |
| 2014 | $7,448 -11.3% | $244,440 -20.5% |
| 2013 | $8,399 -2.2% | $307,300 |
| 2012 | $8,589 -0.3% | $307,300 |
| 2011 | $8,614 +377.8% | $307,300 +382.9% |
| 2009 | $1,803 +48.5% | $63,630 +53.5% |
| 2008 | $1,214 | $41,440 |
Find assessor info on the county website
Monthly payment
Est. payment
Payment breakdown
Explore the cost of this home by adjusting the details. Changes won't be saved.Climate risks
Neighborhood: 06095
Nearby schools
Schools provided by the listing agent
- Middle: Sage Park
- High: Windsor
Source: Smart MLS. This data may not be complete. We recommend contacting the local school district to confirm school assignments for this home.
Similar homes
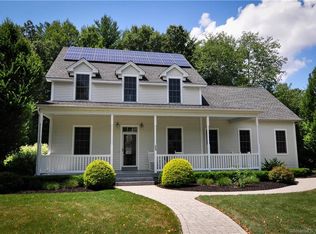
- $700,0004 bd4 ba1.6k sqft802 Matianuck Ave, Windsor, CT 06095For Sale By Owner
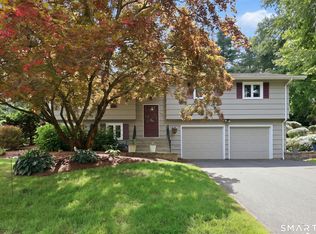
- $694,9993 bd4 ba2.7k sqft5 Gorski Drive, South Windsor, CT 06074For Sale

 MLS ID #24204198, Ravi Prakash Srivastava, William Raveis Real Estate. Smart MLS
 - $559,9004 bd3 ba2.1k sqft839 Palisado Avenue, Windsor, CT 06095For Sale
 MLS ID #24201593, Dee Mattera, Luxe Realty LLC. Smart MLS
 - $389,9003 bd3 ba1.7k sqft263 Preston Street, Windsor, CT 06095For Sale
 MLS ID #24201393, Ed L. Williams, Coldwell Banker Realty. Smart MLS
 - $389,9003 bd3 ba1.7k sqft87 Abbey Lane, Windsor, CT 06095For SaleMLS ID #24200528, Kristin Callahan, eXp Realty. Smart MLS
- $729,0004 bd3 ba2.3k sqft823a Stone Road, Windsor, CT 06095New ConstructionMLS ID #24156249, Gina McDonald, William Raveis Real Estate. Smart MLS
- $629,9004 bd3 ba2.1k sqft318 Capen Street, Windsor, CT 06095New ConstructionMLS ID #24154187, Lori Gabriel, Coldwell Banker Realty. Smart MLS
- $399,0004 bd3 ba2.1k sqft1178 Poquonock Avenue, Windsor, CT 06095For SaleMLS ID #24193927, Himanshu Singh, Singh Realty. Smart MLS
- $449,0004 bd3 ba1.9k sqft46 Lincoln Way, Windsor, CT 06095For SaleMLS ID #24193537, John Grubiak, Surf Realty LLC. Smart MLS
- $439,9005 bd3 ba2.9k sqft30 Parkwood Drive, Windsor, CT 06095For SaleMLS ID #24163440, Kimberly Coccomo, Berkshire Hathaway NE Prop.. Smart MLS
- $724,9994 bd3 ba2.2k sqft110 Foxcroft Road, West Hartford, CT 06119For SaleMLS ID #24197230, Max Condren, eXp Realty. Smart MLS
- $439,9003 bd2 ba2.5k sqft134 Pleasant Street, Windsor, CT 06095For SaleMLS ID #24196966, Marybeth Martinez, Berkshire Hathaway NE Prop.. Smart MLS
- $674,9003 bd4 ba2.9k sqft30 West Ridge Drive, West Hartford, CT 06107For SaleMLS ID #24200597, Joe C. Dabkowski, KW Legacy Partners. Smart MLS
- $478,0004 bd2 ba2.5k sqft34 Hoskins Road, Bloomfield, CT 06002For SaleMLS ID #24203893, Kathleen A. Samul, William Raveis Real Estate. Smart MLS
- $390,0003 bd2 ba1.8k sqft27 Eagleton Drive, Windsor, CT 06095For SaleMLS ID #24185939, John Brewer, Exceptional Real Estate LLC. Smart MLS
- $429,9003 bd2 ba1.7k sqft15 Barber Street, Windsor, CT 06095For SaleMLS ID #24202592, Myles G. Simon, MBA Realty, LLC. Smart MLS
- $525,0004 bd3 ba2.1k sqft15 Butternut Drive, Bloomfield, CT 06002For SaleMLS ID #24201394, Ellen Shuff, eXp Realty. Smart MLS
- $695,0004 bd3 ba2.1k sqft28 Crestwood Road, Simsbury, CT 06070For SaleMLS ID #24190964, Tracy S. Gallagher, Coldwell Banker Realty. Smart MLS
- $599,9004 bd4 ba2.9k sqft87 Kenmore Road, Bloomfield, CT 06002For SaleMLS ID #24198117, Dawn M. Gagliardi, Serhant Connecticut, LLC. Smart MLS
- $469,9994 bd3 ba2k sqft32 Fairfield Lane, Bloomfield, CT 06002For SaleMLS ID #24192387, Raymond L. Malcolm, Cornerstone Homes Plus, Inc.. Smart MLS
