You can have it all! Introducing a tastefully updated ranch located on a dead-end street that abuts 10 acres of wooded, town-owned land. It is the perfect combination of privacy and charm, making it ideal for those seeking a peaceful environment to compliment a home with a functional floor plan. The home’s contemporary design shines from the kitchen with SS appliances – oven and dishwasher NEW in ‘25 – granite counters and soft close cabinets. An eat-in area overlooks the FR with a large picture window that invites the light! A cozy sunroom with a wood burning fireplace has access to both the front and back yards. Both BRs have double closets and the remodeled full bath has a newer, farmhouse-inspired vanity, tile floor and vinyl window. The one car garage under been converted into a storage space. A paver patio, fireplace and shed add outdoor amenities. Other recent updates: roof (‘23), recessed lighting. Convenient to Route 9 for commuters or those who like to shop and dine out!
Sold for $422,450
$422,450
11 Judick St, Shrewsbury, MA 01545
2beds
868sqft
Single Family Residence
Built in 1949
0.31 Acres Lot
$425,700 Zestimate®
$487/sqft
$2,717 Estimated rent
Home value
$425,700
$396,000 - $460,000
$2,717/mo
Zestimate® history
Owner options
List your home for rent
$2,717/mo
Rent Zestimate®
Find your next renter with Zillow Rental Manager. Plus, with online applications, you can quickly screen prospective tenants – for free.
$2,717/mo
Rent Zestimate®
Refinance and save
$2,842/mo
Est. payment
Refinancing to a lower rate could help reduce your monthly payments and save thousands over the life of the loan.
$2,842/mo
Est. payment
Explore your selling options
Work with a Zillow partner agent
Leverage their expertise and Zillow's premium Showcase listings to get your home seen by more buyers.
Get startedList with your own agent
Get your home in front of millions of buyers by listing it on Zillow.
Learn how to do itSell it yourself
Take full control of how buyers see your home on Zillow by listing For Sale by Owner (FSBO).
List your homeWhat's special
Paver patioRecessed lightingContemporary designSoft close cabinetsGranite counters
Zillow last checked:
Listing updated:
Listed by:
Erika Steele 508-397-7199,
REMAX Executive Realty 508-435-6700
Bought with:
Kathleen McSweeney
Lamacchia Realty, Inc.
Source: MLS PIN,MLS#: 73498496
Facts & features
Interior
Bedrooms & bathrooms
- Bedrooms: 2
- Bathrooms: 1
- Full bathrooms: 1
Primary bedroom
- Features: Flooring - Hardwood, Closet - Double
- Level: First
- Area: 125.4
- Dimensions: 11.4 x 11
Bedroom 2
- Features: Closet, Flooring - Hardwood, Wainscoting
- Level: First
- Area: 96
- Dimensions: 12 x 8
Primary bathroom
- Features: No
Bathroom 1
- Features: Bathroom - Full, Bathroom - Tiled With Tub & Shower, Flooring - Stone/Ceramic Tile, Countertops - Stone/Granite/Solid, Recessed Lighting
- Level: First
- Area: 45
- Dimensions: 9 x 5
Kitchen
- Features: Flooring - Hardwood, Dining Area, Countertops - Stone/Granite/Solid, Cabinets - Upgraded, Open Floorplan, Recessed Lighting, Remodeled
- Level: First
- Area: 117
- Dimensions: 13 x 9
Living room
- Features: Flooring - Hardwood, Window(s) - Picture, Recessed Lighting
- Level: First
- Area: 176
- Dimensions: 16 x 11
Heating
- Steam, Oil, Fireplace(s)
Cooling
- None
Appliances
- Included: Water Heater, Range, Dishwasher, Disposal, Microwave, Refrigerator, Washer, Dryer
- Laundry: In Basement
Features
- Closet, Recessed Lighting, Sun Room, Entry Hall, Center Hall
- Flooring: Tile, Hardwood, Flooring - Stone/Ceramic Tile, Flooring - Hardwood
- Windows: Screens
- Basement: Full,Walk-Out Access,Interior Entry
- Number of fireplaces: 1
Interior area
- Total structure area: 868
- Total interior livable area: 868 sqft
- Finished area above ground: 868
Property
Parking
- Total spaces: 4
- Parking features: Paved Drive, Off Street, Paved
- Uncovered spaces: 4
Features
- Patio & porch: Patio
- Exterior features: Patio, Screens, Stone Wall
Lot
- Size: 0.31 Acres
- Features: Wooded, Level
Details
- Parcel number: M:39 B:256000,1681156
- Zoning: RB1
Construction
Type & style
- Home type: SingleFamily
- Architectural style: Ranch
- Property subtype: Single Family Residence
Materials
- Frame
- Foundation: Concrete Perimeter
- Roof: Shingle
Condition
- Year built: 1949
Utilities & green energy
- Electric: 100 Amp Service
- Sewer: Public Sewer
- Water: Public
Community & HOA
Community
- Features: Public Transportation, Shopping, Park, Medical Facility, Highway Access, Public School
HOA
- Has HOA: No
Location
- Region: Shrewsbury
Financial & listing details
- Price per square foot: $487/sqft
- Tax assessed value: $368,200
- Annual tax amount: $4,558
- Date on market: 6/15/2026
- Exclusions: 2 Blueberries Bushes, Curtains, Firepit Excluded - Tv Mount, Blinds, Curtain Rods Included
- Road surface type: Paved
Price history
| Date | Event | Price |
|---|---|---|
| 6/22/2026 | Sold | $422,450-1.7%$487/sqft |
Source: MLS PIN #73498496 Report a problem | ||
| 6/21/2026 | Pending sale | $429,900$495/sqft |
Source: MLS PIN #73498496 Report a problem | ||
| 4/8/2026 | Listed for sale | $429,900+72%$495/sqft |
Source: MLS PIN #73498496 Report a problem | ||
| 1/5/2018 | Sold | $250,000+4.2%$288/sqft |
Source: Public Record Report a problem | ||
| 11/2/2017 | Listed for sale | $239,900$276/sqft |
Source: OPEN DOOR Real Estate #72238219 Report a problem | ||
| 10/28/2017 | Pending sale | $239,900$276/sqft |
Source: OPEN DOOR Real Estate #72238219 Report a problem | ||
| 10/19/2017 | Price change | $239,900-4%$276/sqft |
Source: OPEN DOOR Real Estate #72238219 Report a problem | ||
| 10/4/2017 | Listed for sale | $249,900+40.4%$288/sqft |
Source: OPEN DOOR Real Estate #72238219 Report a problem | ||
| 8/23/2017 | Sold | $178,000-11%$205/sqft |
Source: Public Record Report a problem | ||
| 7/27/2017 | Price change | $200,000-11.1%$230/sqft |
Source: Isos Realty, LLC #72193325 Report a problem | ||
| 7/6/2017 | Listed for sale | $225,000$259/sqft |
Source: Isos Realty, LLC #72193325 Report a problem | ||
Public tax history
| Year | Property taxes | Tax assessment |
|---|---|---|
| 2025 | $4,693 +3% | $389,800 +5.9% |
| 2024 | $4,558 -1.5% | $368,200 +4.4% |
| 2023 | $4,627 -4.2% | $352,700 +3% |
| 2022 | $4,830 +28.1% | $342,300 +19.8% |
| 2021 | $3,770 +7.8% | $285,800 +1.9% |
| 2020 | $3,497 +6.2% | $280,400 +7.1% |
| 2019 | $3,292 +13.9% | $261,900 +14.8% |
| 2018 | $2,889 +6.1% | $228,200 +7.5% |
| 2017 | $2,723 -0.1% | $212,200 +1.1% |
| 2016 | $2,727 | $209,800 |
Find assessor info on the county website
Neighborhood: 01545
Nearby homes
- $421,8002 bd1 ba943 sqft9 Judick St, Shrewsbury, MA 01545Off Market
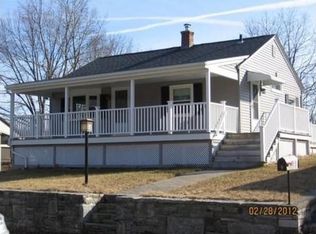
- $461,5002 bd1 ba1.3k sqft12 Judick St, Shrewsbury, MA 01545Off Market
- $380,8002 bd1 ba850 sqft7 Judick St, Shrewsbury, MA 01545Off Market
- $366,8002 bd1 ba720 sqft10 Judick St, Shrewsbury, MA 01545Off Market
- $836,0006 bd3 ba2.2k sqft342 Oak St, Shrewsbury, MA 01545Off Market
- $530,7003 bd1 ba1.1k sqft6 Judick St, Shrewsbury, MA 01545Off Market
- $532,1003 bd1 ba1.4k sqft332 Oak St, Shrewsbury, MA 01545Off Market
- $442,9002 bd1 ba1k sqft338 Oak St, Shrewsbury, MA 01545Off Market
Nearby schools
GreatSchools rating
- 9/10Calvin Coolidge SchoolGrades: K-4Distance: 0.8 mi
- 9/10Oak Middle SchoolGrades: 7-8Distance: 1.2 mi
- 9/10Shrewsbury Sr High SchoolGrades: 9-12Distance: 2.7 mi
Get a cash offer in 3 minutes
Find out how much your home could sell for in as little as 3 minutes with a no-obligation cash offer.
Estimated market value
$425,700
Get a cash offer in 3 minutes
Find out how much your home could sell for in as little as 3 minutes with a no-obligation cash offer.
Estimated market value
$425,700
- Massachusetts
- Worcester County
- Shrewsbury
- 01545
- 11 Judick St
