Skip main navigation
Off market
Street View
  • $975,300

    11 Judith Lynn Way, Malvern, PA 19355

    5beds
    3baths
    3,238sqft
    SingleFamily
    Built in 1994
    0.57 Acres Lot
    $975,300 Zestimate®
    $301/sqft
    $4,308 Estimated rent

    Home value

    $975,300

    $917,000 - $1.03M

    $4,308/mo

    Zestimate® history
    Loading
    Loading...

    Owner options

    List your home for rent

    $4,308/mo

    Rent Zestimate®

    Find your next renter with Zillow Rental Manager. Plus, with online applications, you can quickly screen prospective tenants – for free.

    Learn more

    $4,308/mo

    Rent Zestimate®

    Refinance and save

    $6,197/mo

    Est. payment

    Refinancing to a lower rate could help reduce your monthly payments and save thousands over the life of the loan.

    See today's rates

    $6,197/mo

    Est. payment

    Explore your selling options

    Work with a Zillow partner agent

    Leverage their expertise and Zillow's premium Showcase listings to get your home seen by more buyers.

    Get started

    List with your own agent

    Get your home in front of millions of buyers by listing it on Zillow.

    Learn how to do it

    Sell it yourself

    Take full control of how buyers see your home on Zillow by listing For Sale by Owner (FSBO).

    List your home

    What's special

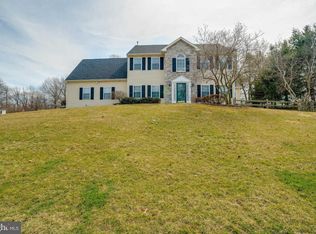
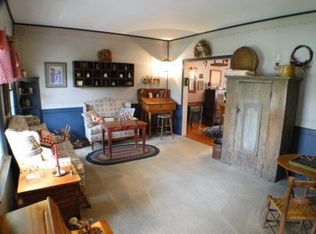
    Nestled in a bucolic setting in the popular South Ridge Community in Malvern is this wonderful home that has been meticulously maintained throughout the sellers 25 year ownership. It has been freshly painted, hardwood floors have been refinished, Kitchen was remodeled (2017), and new carpet has been installed on stairs and the second floor. These are just a few examples of why this home is move- in ready! Enter through the two story foyer with a new chandelier leading to the Dining room with chair rail. To the right of the Foyer is the formal Living Room with newer carpeting and pocket doors to the extended Family Room with cathedral ceilings, skylights and gas fireplace. The beautifully remodeled Kitchen has Thomasville/Martha Steward White cabinets with whisper close and full extension drawers. Granite counter tops, built in pantry, and stainless appliances, subway tile back splash are a few highlights of this remodel. The laundry room includes GE front load high efficiency Washer and Dryer, storage closet, built in pantry, new laminate composite waterproof wood grain flooring with access to the two story garage that has been re-insulated, has 2 new garage door openers and 2 new double-sided insulated doors. Moving on to the second floor, the Master bedroom includes a ceiling fan, and a walk in closet designed and installed by the Container Store. Master bath has soaking tub, updated lighting and fixtures, stand alone shower with rainfall shower head, a new toilet and great views of the wooded back yard. 4 other bedrooms with the 5th over sized as it is above the garage. The hall bath has a new toilet and updated light fixtures. The expansive lower level has new wall to wall carpeting, recessed lighting, a gas fireplace, 2 large storage closets, exterior access and extra windows to allow plenty of natural light. There is also a separate office area with 2 large closets and recessed lighting. An unfinished area includes a work bench along with the HVAC (2017) and Hot Water heater (2007). The 2 extra large decks allow plenty of space for outdoor entertaining or to simply enjoy the private wooded setting. All of this in the highly ranked Great Valley School District and just a couple of miles to the shops and restaurants in the Malvern borough. 2019-08-21

    This property is off market, which means it's not currently listed for sale or rent on Zillow. This may be different from what's available on other websites or public sources.

    Facts & features

    Interior

    Bedrooms & bathrooms
    • Bedrooms: 5
    • Bathrooms: 3
    Heating
    • Forced air, Gas
    Cooling
    • Central
    Features
    • Has fireplace: Yes
    Interior area
    • Total interior livable area: 3,238 sqft

    Property

    Parking
    • Total spaces: 2
    • Parking features: Garage - Attached
    Features
    • Exterior features: Other
    Lot
    • Size: 0.57 Acres
    Details
    • Parcel number: 4207A00110500

    Construction

    Type & style
    • Home type: SingleFamily
    • Architectural style: Traditional
    Condition
    • Year built: 1994

    Community & neighborhood

    Location
    • Region: Malvern

    HOA & financial

    HOA
    • Has HOA: Yes
    • HOA fee: $10 monthly

    Other

    Other facts
    • Architectural Style: Traditional
    • Heating YN: Y
    • Property Type: Residential
    • Bathrooms Half: 1
    • Ownership Interest: Fee Simple
    • Structure Type: Detached
    • Bathrooms Full: 2
    • Construction Materials: Vinyl Siding
    • HOA Fee Freq: Annually
    • Below Grade Unfin SQFT: 0
    • Below Grade Fin SQFT: 600
    • Tax Lot: 0011.0500
    • Tax Annual Amount: 6064.0
    • Above Grade Fin SQFT: 3238
    • Standard Status: Active
    • Pool: No Pool
    • Garage Features: Garage Door Opener, Garage - Side Entry, Inside Access
    • Total SQFT Source: Assessor
    • Tax Total Finished SQFT: 3838
    • County Tax Pymnt Freq: Annually
    • City/Town Tax Pymnt Freq: Annually
    • County Tax: 1015.00
    • City/Town Tax: 103.00
    • Automatically Update Tax Values Y/N: Y
    • ListAgentStateLicenseNumber: Lic# RS329293 - PA

    Price history

    DateEventPrice
    8/23/2019Sold$615,000-1.6%$190/sqft
    Source: Berkshire Hathaway HomeServices Fox & Roach #PACT477434_19355 Report a problem
    6/22/2019Pending sale$625,000$193/sqft
    Source: BHHS Fox & Roach Malvern Sales Office #PACT477434 Report a problem
    5/23/2019Price change$625,000-2.2%$193/sqft
    Source: BHHS Fox & Roach Malvern Sales Office #PACT477434 Report a problem
    5/1/2019Listed for sale$639,000$197/sqft
    Source: BHHS Fox & Roach-Malvern #PACT477434 Report a problem

    Public tax history

    YearProperty taxesTax assessment
    2025$7,067 +3.6%$232,240
    2024$6,820 +2.5%$232,240
    2023$6,655 +2.7%$232,240
    2022$6,483 +2%$232,240
    2021$6,353 +298.3%$232,240
    2020$1,595 -73.7%$232,240
    2019$6,064 +1.9%$232,240
    2018$5,949 +9899.3%$232,240
    2017$59 -98.9%$232,240
    2016$5,217 $232,240
    2015$5,217 $232,240
    2014$5,217 $232,240
    2013-- $232,240
    2012-- $232,240
    2011-- $232,240
    2010-- $232,240
    2009-- $232,240
    2008-- $232,240
    2007-- $232,240
    2006-- $232,240 +3.6%
    2005-- $224,260
    2004-- $224,260
    2003-- $224,260
    2000-- $224,260

    Find assessor info on the county website

    Neighborhood: Frazer

    Nearby schools

    GreatSchools rating
    Schools provided by the listing agent
    • Elementary: Sugartown
    • Middle: Great Valley M.S.
    • High: Great Valley
    • District: Great Valley

    Source: The MLS. This data may not be complete. We recommend contacting the local school district to confirm school assignments for this home.

    Get a cash offer in 3 minutes
    Find out how much your home could sell for in as little as 3 minutes with a no-obligation cash offer.
    Estimated market value
    $975,300
    Get a cash offer in 3 minutes
    Find out how much your home could sell for in as little as 3 minutes with a no-obligation cash offer.
    Estimated market value
    $975,300