Welcome to a beautiful 4 bedroom, 3 bathroom colonial nestled in a family friendly neighborhood. This home has many upgrades from a remodeled kitchen with quartz countertops and newer appliances, hot tub on the large rear deck, new hardwood floors on the main level to new garage doors on the 2 car attached garage. The first floor features a formal livingroom with wood fireplace, formal dining room, kitchen, half bathroom with laundry and a cathedral ceiling entryway. The second level has 4 bedrooms with a full primary suite with a walk-in closet and bathroom, a full bathroom and a large family room with a gas fireplace. Have peace of mind with major systems recently updated including a new boiler, hot water tank and electrical panel. Fresh coat of paint on the first floor, all new toilets, new bay windows and the list goes on. Schedule your private showing today.
Closed
Street View
Listed by: Amicone & Associates • Patrick Flaven
Bought with: Redfin Corporation
$615,000
11 Judy Drive, Londonderry, NH 03053
4beds
2,881sqft
Single Family Residence
Built in 1971
1.11 Acres Lot
$763,000 Zestimate®
$213/sqft
$4,696 Estimated rent
Home value
$763,000
$725,000 - $801,000
$4,696/mo
Zestimate® history
Owner options
List your home for rent
$4,696/mo
Rent Zestimate®
Find your next renter with Zillow Rental Manager. Plus, with online applications, you can quickly screen prospective tenants – for free.
$4,696/mo
Rent Zestimate®
Refinance and save
$3,307/mo
Est. payment
Refinancing to a lower rate could help reduce your monthly payments and save thousands over the life of the loan.
$3,307/mo
Est. payment
Explore your selling options
Work with a Zillow partner agent
Leverage their expertise and Zillow's premium Showcase listings to get your home seen by more buyers.
Get startedList with your own agent
Get your home in front of millions of buyers by listing it on Zillow.
Learn how to do itSell it yourself
Take full control of how buyers see your home on Zillow by listing For Sale by Owner (FSBO).
List your homeWhat's special
Wood fireplaceGas fireplaceFormal dining roomNew garage doorsHot tubNew toiletsWalk-in closet
Zillow last checked:
Listing updated:
Listed by:
Patrick Flaven,
Amicone & Associates 978-998-2867
Bought with:
Rebecca Koulalis
Redfin Corporation
Source: PrimeMLS,MLS#: 4965541
Facts & features
Interior
Bedrooms & bathrooms
- Bedrooms: 4
- Bathrooms: 3
- Full bathrooms: 2
- 1/2 bathrooms: 1
Heating
- Propane, Oil, Baseboard, Hot Water
Cooling
- None
Appliances
- Included: Electric Water Heater
Features
- Flooring: Carpet, Hardwood, Tile
- Basement: Partially Finished,Interior Entry
Interior area
- Total structure area: 3,313
- Total interior livable area: 2,881 sqft
- Finished area above ground: 2,449
- Finished area below ground: 432
Property
Parking
- Total spaces: 2
- Parking features: Paved, Direct Entry, Attached
- Garage spaces: 2
Features
- Levels: Two
- Stories: 2
- Frontage length: Road frontage: 149
Lot
- Size: 1.11 Acres
- Features: Landscaped, Level, Sloped
Details
- Parcel number: LONDM013L14210
- Zoning description: Residential
Construction
Type & style
- Home type: SingleFamily
- Architectural style: Colonial
- Property subtype: Single Family Residence
Materials
- Wood Frame, Clapboard Exterior
- Foundation: Concrete
- Roof: Fiberglass Shingle
Condition
- New construction: No
- Year built: 1971
Utilities & green energy
- Electric: 200+ Amp Service
- Sewer: Septic Tank
- Utilities for property: Cable
Community & HOA
Location
- Region: Londonderry
Financial & listing details
- Price per square foot: $213/sqft
- Tax assessed value: $598,100
- Annual tax amount: $7,138
- Date on market: 8/15/2023
- Exclusions: Dining Room Table, Pool Table, Grandfather Clock.
Price history
| Date | Event | Price |
|---|---|---|
| 10/31/2023 | Sold | $615,000-5.4%$213/sqft |
Source:  PrimeMLS #4965541 Report a problem PrimeMLS #4965541 Report a problem | ||
| 8/15/2023 | Listed for sale | $649,900$226/sqft |
Source: PrimeMLS #4965541 Report a problem | ||
Public tax history
| Year | Property taxes | Tax assessment |
|---|---|---|
| 2024 | $9,653 +13.6% | $598,100 +10.1% |
| 2023 | $8,500 +7.8% | $543,100 +27.2% |
| 2022 | $7,887 +1.2% | $426,800 +10.2% |
| 2020 | $7,791 +3.7% | $387,400 |
| 2019 | $7,512 +7.3% | $387,400 +20.6% |
| 2018 | $7,000 +0.9% | $321,100 |
| 2017 | $6,939 +0.5% | $321,100 |
| 2016 | $6,904 +2.3% | $321,100 |
| 2015 | $6,750 -0.3% | $321,100 |
| 2014 | $6,772 | $321,100 |
Find assessor info on the county website
Neighborhood: 03053
Nearby homes
- $588,6003 bd2 ba1.5k sqft9 Judy Dr, Londonderry, NH 03053Off Market
- $709,9004 bd3 ba2.2k sqft13 Judy Dr, Londonderry, NH 03053Off Market
- $622,5003 bd2 ba1.3k sqft10 Judy Dr, Londonderry, NH 03053Sold
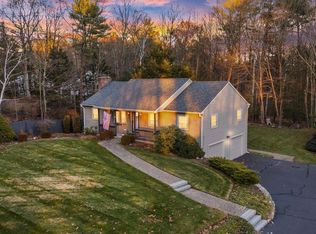
- $596,5003 bd1 ba1.7k sqft70 Hardy Rd, Londonderry, NH 03053Off Market
- $765,3003 bd2 ba2.5k sqft7 Judy Dr, Londonderry, NH 03053Off Market
- $599,6003 bd2 ba1.3k sqft12 Judy Dr, Londonderry, NH 03053Off Market
- $555,1003 bd1 ba1k sqft15 Judy Dr, Londonderry, NH 03053Off Market
- $613,6003 bd1 ba1.6k sqft8 Judy Dr, Londonderry, NH 03053Off Market
Nearby schools
GreatSchools rating
- 6/10Matthew Thornton Elementary SchoolGrades: 1-5Distance: 1.6 mi
- 5/10Londonderry Middle SchoolGrades: 6-8Distance: 1.2 mi
- 8/10Londonderry Senior High SchoolGrades: 9-12Distance: 1.4 mi
Get a cash offer in 3 minutes
Find out how much your home could sell for in as little as 3 minutes with a no-obligation cash offer.
Estimated market value
$763,000
Get a cash offer in 3 minutes
Find out how much your home could sell for in as little as 3 minutes with a no-obligation cash offer.
Estimated market value
$763,000
- New Hampshire
- Rockingham County
- Londonderry
- 03053
- 11 Judy Drive
Nearby cities
Nearby zip codes
Other Londonderry Topics
