Skip main navigation
Sold for $670,000
  • $670,000

    11 Julianne Ct, Freehold, NJ 07728

    2beds
    2,366sqft
    Single Family Residence
    Built in 2004
    6,699.53 Square Feet Lot
    $753,800 Zestimate®
    $283/sqft
    $3,451 Estimated rent

    Home value

    $753,800

    $716,000 - $791,000

    $3,451/mo

    Zestimate® history
    Loading
    Loading...

    Owner options

    List your home for rent

    $3,451/mo

    Rent Zestimate®

    Find your next renter with Zillow Rental Manager. Plus, with online applications, you can quickly screen prospective tenants – for free.

    Learn more

    $3,451/mo

    Rent Zestimate®

    Refinance and save

    $4,822/mo

    Est. payment

    Refinancing to a lower rate could help reduce your monthly payments and save thousands over the life of the loan.

    See today's rates

    $4,822/mo

    Est. payment

    Explore your selling options

    Work with a Zillow partner agent

    Leverage their expertise and Zillow's premium Showcase listings to get your home seen by more buyers.

    Get started

    List with your own agent

    Get your home in front of millions of buyers by listing it on Zillow.

    Learn how to do it

    Sell it yourself

    Take full control of how buyers see your home on Zillow by listing For Sale by Owner (FSBO).

    List your home

    What's special

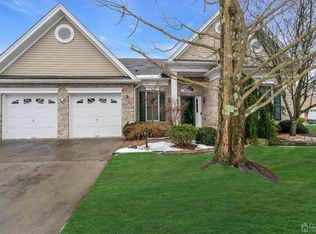
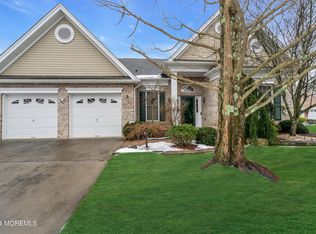
    Experience luxury living at The Riviera, an adult 55+ gated community in Freehold. This exceptional expanded Bayhill model ranch-style home is a true primary piece boasting exquisite tray ceilings and crown moldings. Upon entry, you are greeted by high ceilings, gleaming hardwood flooring and a stunning open floor plan that exudes elegance. The study, adorned with French doors, offers versatile use options tailored to your needs. The formal dining room featuring a decorative tray ceiling sets the stage for memorable entertaining. The kitchen windows flood the space with natural light, showcasing the gorgeous granite countertops and impeccably maintained appliances. The kitchen also features a separate eating nook and breakfast bar, seamlessly flowing into the expansive family room. Adjacent to the kitchen is an additional bonus living room, offering access to a patio and a charming backyard oasis. The primary bedroom retreat is a sanctuary, boasting an oversized closet, a large sitting area and a luxurious ensuite bathroom with double sinks, a soaking tub and a shower stall. A second bedroom and bathroom provide comfort and convenience for guests. Additional highlights of this remarkable home include a laundry room with a sink, finished attic space above the two-car garage and a whole-house generator. Situated in a prime location close to the clubhouse, this home is a true gem. The Riviera community is surrounded by open spaces, lakes and trees, creating a picturesque setting. Residents enjoy convenient access to major business routes, as well as shopping venues and dining establishments. The 11,000-square-foot clubhouse offers an impressive array of indoor and outdoor amenities, including a fitness center, indoor and outdoor pools, tennis courts, bocce, shuffleboard and more! Don't miss your chance to experience the luxury and convenience of The Riviera lifestyle, schedule your showing today!

    Zillow last checked:

    Listing updated:

    Listed by:

    CHERYL BRUNETTI,

    COLDWELL BANKER REALTY 908-782-6850

    Source: All Jersey MLS,MLS#: 2410187RMLS Logo

    Facts & features

    Interior

    Bedrooms & bathrooms
    • Bedrooms: 2
    • Bathrooms: 2
    • Full bathrooms: 2
    Primary bedroom
    • Features: 1st Floor, Sitting Area, Dressing Room, Two Sinks, Full Bath, Walk-In Closet(s)
    • Level: First
    Bathroom
    • Features: Stall Shower and Tub, Jacuzzi-Type, Two Sinks
    Dining room
    • Features: Dining L
    Kitchen
    • Features: Granite/Corian Countertops, Breakfast Bar, Pantry, Separate Dining Area
    Basement
    • Area: 0
    Heating
    • Forced Air
    Cooling
    • Central Air, Ceiling Fan(s)
    Appliances
    • Included: Dishwasher, Dryer, Exhaust Fan, Microwave, Refrigerator, Range, Oven, Washer, Gas Water Heater
    Features
    • Blinds, Firealarm, High Ceilings, 2 Bedrooms, Great Room, Kitchen, Laundry Room, Library/Office, Living Room, Bath Full, Bath Second, Dining Room, Utility Room, Attic, None, Loft
    • Flooring: Carpet, Wood
    • Windows: Blinds
    • Basement: None
    • Has fireplace: No
    Interior area
    • Total structure area: 2,366
    • Total interior livable area: 2,366 sqft

    Property

    Parking
    • Total spaces: 2
    • Parking features: Concrete, 2 Cars Deep, Additional Parking, Garage, Attached, Garage Door Opener, Driveway, Paved
    • Attached garage spaces: 2
    • Has uncovered spaces: Yes
    Accessibility
    • Accessibility features: See Remarks
    Features
    • Levels: One
    • Stories: 1
    • Patio & porch: Patio
    • Exterior features: Lawn Sprinklers, Curbs, Patio, Sidewalk
    • Pool features: Outdoor Pool, Indoor
    • Has spa: Yes
    • Spa features: Community, Bath
    Lot
    • Size: 6,699 sqft
    • Dimensions: 1000.00 x 0.00
    • Features: Level
    Details
    • Parcel number: 17000950100053
    • Zoning: RRPA

    Construction

    Type & style
    • Home type: SingleFamily
    • Architectural style: Ranch
    • Property subtype: Single Family Residence
    Materials
    • Roof: Asphalt
    Condition
    • Year built: 2004

    Utilities & green energy

    • Gas: Natural Gas
    • Sewer: Public Sewer
    • Water: Public
    • Utilities for property: Electricity Connected, Natural Gas Connected

    Community & neighborhood

    Security
    • Security features: Security Gate, Fire Alarm
    Community
    • Community features: Bocce, Clubhouse, Community Room, Outdoor Pool, Fitness Center, Gated, Hot Tub, Indoor Pool, Shuffle Board, Storage, Tennis Court(s), Curbs, Sidewalks
    Senior living
    • Senior community: Yes
    Location
    • Region: Freehold

    HOA & financial

    HOA
    • Has HOA: Yes
    • HOA fee: $370 monthly
    • Services included: Common Area Maintenance, Snow Removal, Trash, Maintenance Grounds

    Other

    Other facts
    • Ownership: Fee Simple

    Price history

    DateEventPrice
    9/17/2024Sold$670,000-2.2%$283/sqft
    Source: All Jersey MLS #2410187R Report a problem
    8/17/2024Pending sale$684,900$289/sqft
    Source: MoreMLS #22409132 Report a problem
    8/17/2024Contingent$684,900$289/sqft
    Source: All Jersey MLS #2410187R Report a problem
    8/15/2024Listed for sale$684,900$289/sqft
    Source: All Jersey MLS #2410187R Report a problem
    8/1/2024Contingent$684,900$289/sqft
    Source: All Jersey MLS #2410187R Report a problem
    7/12/2024Listed for sale$684,900$289/sqft
    Source: MoreMLS #22409132 Report a problem
    7/9/2024Pending sale$684,900$289/sqft
    Source: MoreMLS #22409132 Report a problem
    6/18/2024Price change$684,900-2%$289/sqft
    Source: MoreMLS #22409132 Report a problem
    4/12/2024Listed for sale$699,000$295/sqft
    Source: All Jersey MLS #2410187R Report a problem
    3/14/2024Listing removed--
    Source: MoreMLS #22404731 Report a problem
    2/23/2024Listed for sale$699,000+45.6%$295/sqft
    Source: MoreMLS #22404731 Report a problem
    5/9/2014Sold$480,000+11.9%$203/sqft
    Source: Public Record Report a problem
    10/2/2004Sold$428,963$181/sqft
    Source: Public Record Report a problem

    Public tax history

    YearProperty taxesTax assessment
    2025$12,442 +2.8%$698,600 +2.8%
    2024$12,098 +1.3%$679,300 +6%
    2023$11,943 +4.9%$640,700 +13.4%
    2022$11,387 +3.8%$565,100 +11%
    2021$10,974 -2%$509,000 -1.6%
    2020$11,200 +1%$517,100 +0.9%
    2019$11,092 $512,600 +3.2%
    2018$11,092 +4.4%$496,500 +9.8%
    2017$10,621 +2.3%$452,000 -1.3%
    2016$10,385 +3.9%$458,000 +1%
    2015$9,991 -1.6%$453,300 +8.4%
    2014$10,149 +14.6%$418,200 -4.2%
    2013$8,859 +2.5%$436,700 +0.5%
    2012$8,642 +3.6%$434,700
    2011$8,338 +2.7%$434,700
    2010$8,116 +3.8%$434,700
    2009$7,821 $434,700 +97.6%
    2008-- $220,000
    2007-- $220,000
    2006-- $220,000
    2005-- $220,000

    Find assessor info on the county website

    Neighborhood: 07728

    Nearby schools

    GreatSchools rating
    Get a cash offer in 3 minutes
    Find out how much your home could sell for in as little as 3 minutes with a no-obligation cash offer.
    Estimated market value
    $753,800
    Get a cash offer in 3 minutes
    Find out how much your home could sell for in as little as 3 minutes with a no-obligation cash offer.
    Estimated market value
    $753,800