This property is a dream for gardeners, cooks, livestock owners, craftspeople and wildlife lovers! Beautiful home, large multi-stall barn, two story workshop, and potential artist studio on 3+ open acres with mature flowering trees and shrubs, berry bushes, and perennial/vegetable gardens. Living room includes a stone fireplace with woodstove insert. There is a formal dining room and a dining area in the kitchen, which is beautifully designed for cooks and bakers. Family room opens to spacious screened porch, with adjoining patio featuring woodfired pizza oven and grill. Upstairs baths are beautifully tiled, and rooms include walk-in and/or cedar closets. Large office and bonus hall nook ideal for work from home. Beautiful cherry and maple floors throughout. Huge multi-purpose basement is partially finished. This spectacular estate lot is located on a private cul-de-sac, minutes from I-91, close to Amherst, Northampton, Deerfield Academy, Eaglebrook and Bement. Truly lovely.
Sold for $692,000
$692,000
11 Juniper Dr, Deerfield, MA 01342
3beds
2,342sqft
Single Family Residence
Built in 1976
3.22 Acres Lot
$728,100 Zestimate®
$295/sqft
$3,453 Estimated rent
Home value
$728,100
Estimated sales range
Not available
$3,453/mo
Zestimate® history
Owner options
List your home for rent
$3,453/mo
Rent Zestimate®
Find your next renter with Zillow Rental Manager. Plus, with online applications, you can quickly screen prospective tenants – for free.
$3,453/mo
Rent Zestimate®
Refinance and save
$4,823/mo
Est. payment
Refinancing to a lower rate could help reduce your monthly payments and save thousands over the life of the loan.
$4,823/mo
Est. payment
Explore your selling options
Work with a Zillow partner agent
Leverage their expertise and Zillow's premium Showcase listings to get your home seen by more buyers.
Get startedList with your own agent
Get your home in front of millions of buyers by listing it on Zillow.
Learn how to do itSell it yourself
Take full control of how buyers see your home on Zillow by listing For Sale by Owner (FSBO).
List your homeWhat's special
Formal dining roomCherry and maple floorsSpacious screened porchBerry bushesBonus hall nookLarge office
Zillow last checked:
Listing updated:
Listed by:
Michael Packard 413-522-2220,
Coldwell Banker Community REALTORS® 413-586-8355
Bought with:
Jeffrey Loholdt
William Pitt Sotheby's International Realty
Source: MLS PIN,MLS#: 73371955
Facts & features
Interior
Bedrooms & bathrooms
- Bedrooms: 3
- Bathrooms: 3
- Full bathrooms: 2
- 1/2 bathrooms: 1
Primary bedroom
- Features: Walk-In Closet(s), Cedar Closet(s), Flooring - Hardwood
- Level: Second
Bedroom 2
- Features: Flooring - Hardwood
- Level: Second
Bedroom 3
- Features: Walk-In Closet(s), Flooring - Hardwood
- Level: Second
Primary bathroom
- Features: Yes
Bathroom 1
- Features: Bathroom - Half
- Level: First
Bathroom 2
- Features: Bathroom - Full, Bathroom - Tiled With Tub & Shower
- Level: Second
Bathroom 3
- Features: Bathroom - 3/4, Bathroom - Tiled With Shower Stall
- Level: Second
Dining room
- Features: Flooring - Hardwood
- Level: First
Family room
- Features: Beamed Ceilings, Flooring - Hardwood, Slider
- Level: First
Kitchen
- Features: Flooring - Hardwood, Dining Area, Pantry, Countertops - Stone/Granite/Solid, Stainless Steel Appliances
- Level: First
Living room
- Features: Wood / Coal / Pellet Stove, Flooring - Hardwood
- Level: First
Office
- Features: Flooring - Hardwood
- Level: Second
Heating
- Central, Propane, Wood Stove
Cooling
- Central Air
Appliances
- Included: Electric Water Heater, Range, Dishwasher, Microwave, Refrigerator, Freezer, Washer, Dryer
- Laundry: First Floor
Features
- Entrance Foyer, Office, Central Vacuum
- Flooring: Wood, Tile, Flooring - Stone/Ceramic Tile, Flooring - Hardwood
- Basement: Full,Partially Finished,Bulkhead,Sump Pump,Concrete
- Number of fireplaces: 1
- Fireplace features: Living Room
Interior area
- Total structure area: 2,342
- Total interior livable area: 2,342 sqft
- Finished area above ground: 2,342
Property
Parking
- Total spaces: 8
- Parking features: Attached, Garage Door Opener, Storage, Paved Drive, Off Street, Paved
- Attached garage spaces: 2
- Uncovered spaces: 6
Features
- Patio & porch: Screened, Patio
- Exterior features: Porch - Screened, Patio, Barn/Stable, Professional Landscaping, Fruit Trees, Garden, Horses Permitted
Lot
- Size: 3.22 Acres
- Features: Level
Details
- Additional structures: Barn/Stable
- Parcel number: 3089171
- Zoning: RA
- Horses can be raised: Yes
Construction
Type & style
- Home type: SingleFamily
- Architectural style: Tudor
- Property subtype: Single Family Residence
Materials
- Frame
- Foundation: Concrete Perimeter
- Roof: Shingle
Condition
- Year built: 1976
Utilities & green energy
- Electric: Circuit Breakers
- Sewer: Private Sewer
- Water: Private
Community & HOA
Community
- Features: Walk/Jog Trails, Conservation Area
HOA
- Has HOA: No
Location
- Region: Deerfield
Financial & listing details
- Price per square foot: $295/sqft
- Tax assessed value: $582,700
- Annual tax amount: $7,721
- Date on market: 11/27/2025
- Road surface type: Paved
Price history
| Date | Event | Price |
|---|---|---|
| 8/8/2025 | Sold | $692,000-16.1%$295/sqft |
Source: MLS PIN #73371955 Report a problem | ||
| 6/23/2025 | Contingent | $825,000$352/sqft |
Source: MLS PIN #73371955 Report a problem | ||
| 5/30/2025 | Price change | $825,000-5.7%$352/sqft |
Source: MLS PIN #73371955 Report a problem | ||
| 5/8/2025 | Listed for sale | $875,000+101.6%$374/sqft |
Source: MLS PIN #73371955 Report a problem | ||
| 2/11/2011 | Sold | $434,000-11.4%$185/sqft |
Source: Public Record Report a problem | ||
| 12/24/2010 | Pending sale | $489,900$209/sqft |
Source: Prudential Real Estate #71153733 Report a problem | ||
| 10/22/2010 | Price change | $489,900-14.8%$209/sqft |
Source: Tini Sawicki #71153733 Report a problem | ||
| 6/12/2010 | Price change | $575,000-3.4%$246/sqft |
Source: NCI #70974690 Report a problem | ||
| 3/18/2010 | Price change | $595,000-4.8%$254/sqft |
Source: NCI #70974690 Report a problem | ||
| 11/28/2009 | Price change | $625,000-3.8%$267/sqft |
Source: NCI #70974690 Report a problem | ||
| 9/19/2009 | Listed for sale | $649,500$277/sqft |
Source: NCI Report a problem | ||
Public tax history
| Year | Property taxes | Tax assessment |
|---|---|---|
| 2025 | $7,721 +5.3% | $582,700 +10% |
| 2024 | $7,335 +3.4% | $529,600 +11.8% |
| 2023 | $7,093 +4.2% | $473,800 +10.4% |
| 2022 | $6,804 | $429,300 |
| 2021 | $6,804 +1% | $429,300 |
| 2020 | $6,736 +5.5% | $429,300 +7% |
| 2019 | $6,382 +3.1% | $401,100 +3.3% |
| 2018 | $6,192 +3.2% | $388,200 -0.4% |
| 2017 | $6,001 +2.7% | $389,700 +1.7% |
| 2016 | $5,842 +1.6% | $383,100 -0.5% |
| 2015 | $5,752 +6% | $385,000 -2.8% |
| 2014 | $5,428 +9.6% | $395,900 +2.5% |
| 2012 | $4,952 +2.9% | $386,300 -1.1% |
| 2011 | $4,812 +2.8% | $390,600 -1% |
| 2010 | $4,679 +3.4% | $394,500 |
| 2009 | $4,525 +4% | $394,500 |
| 2008 | $4,351 -1.8% | $394,500 -1.8% |
| 2007 | $4,430 +3.8% | $401,600 +8.7% |
| 2006 | $4,268 +9.9% | $369,500 +11.8% |
| 2005 | $3,885 +16.2% | $330,600 +23.1% |
| 2004 | $3,344 +3.8% | $268,600 |
| 2003 | $3,223 -15.8% | $268,600 +3.5% |
| 2001 | $3,828 | $259,500 |
Find assessor info on the county website
Neighborhood: 01342
Nearby homes
- $492,3003 bd2 ba1.6k sqft17 Juniper Dr, Deerfield, MA 01342Off Market
- $768,4005 bd3 ba3.5k sqft7 Juniper Dr, Deerfield, MA 01342Off Market
- $593,8003 bd2 ba2.2k sqft361 River Rd, Deerfield, MA 01342Off Market
- $463,5003 bd2 ba1.3k sqft23 Juniper Dr, Deerfield, MA 01342Off Market
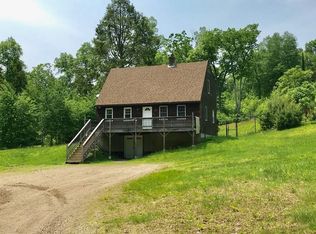
- $526,8003 bd3 ba1.9k sqft1 Juniper Dr, Deerfield, MA 01342Off Market
- $450,5003 bd2 ba1.6k sqft365 River Rd, Deerfield, MA 01342Off Market
- $560,4003 bd2 ba2.1k sqft18 Juniper Dr, Deerfield, MA 01342Off Market
- $986,0003 bd3 ba2.9k sqft4 Sunrise Ave, Deerfield, MA 01342Off Market
Nearby schools
GreatSchools rating
- 7/10Deerfield Elementary SchoolGrades: PK-6Distance: 2.9 mi
- 6/10Frontier Regional SchoolGrades: 7-12Distance: 2.7 mi
Sell for more on Zillow
Get a Zillow Showcase℠ listing at no additional cost and you could sell for .
$728,100
2% more
+$14,562
With Zillow Showcase(estimated)
$742,662
Sell for more on Zillow
Get a Zillow Showcase℠ listing at no additional cost and you could sell for .
$728,100
2% more
+$14,562
With Zillow Showcase(estimated)
$742,662
- Massachusetts
- Franklin County
- Deerfield
- 01342
- 11 Juniper Dr
