Skip main navigation
Off market
  • $671,400

    11 Justin Ln, Coatesville, PA 19320

    4beds
    3,188sqft
    SingleFamily
    Built in 2002
    1.09 Acres Lot
    $671,400 Zestimate®
    $211/sqft
    $3,154 Estimated rent

    Home value

    $671,400

    $638,000 - $712,000

    $3,154/mo

    Zestimate® history
    Loading
    Loading...

    Owner options

    List your home for rent

    $3,154/mo

    Rent Zestimate®

    Find your next renter with Zillow Rental Manager. Plus, with online applications, you can quickly screen prospective tenants – for free.

    Learn more

    $3,154/mo

    Rent Zestimate®

    Refinance and save

    $4,326/mo

    Est. payment

    Refinancing to a lower rate could help reduce your monthly payments and save thousands over the life of the loan.

    See today's rates

    $4,326/mo

    Est. payment

    Explore your selling options

    Work with a Zillow partner agent

    Leverage their expertise and Zillow's premium Showcase listings to get your home seen by more buyers.

    Get started

    List with your own agent

    Get your home in front of millions of buyers by listing it on Zillow.

    Learn how to do it

    Sell it yourself

    Take full control of how buyers see your home on Zillow by listing For Sale by Owner (FSBO).

    List your home

    What's special

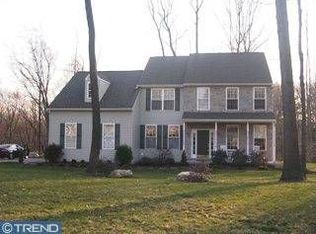
    Welcome to 11 Justin Lane situated in the bucolic twp of W. Brandywine Chester County! This meticulously maintained 4 bedroom 2.5 bath Colonial home is situated on a private 1.09 acre cul de sac with all of the bells and whistles of new construction!Just in time for spring wait until you see the patio area! Stacked stone walls with tiered sitting/lounging areas overlooking the private level yard surrounded by trees. Perfect for that morning coffee or an evening BBQ using the stainless steel built-in gas grill. The 2 story foyer is open and inviting with warm hardwoods wainscoting and triple crown moulding. In fact, there is wainscoting and triple crown moulding t/o the 1st floor. A bright and sunny main floor consisting of a formal living room, dining room, office with double french glass doors, powder room and separate laundry room w/cabinetry, laundry sink and garage access. The gourmet kitchen is a chef's delight with granite countertops, undermount stainless sink, brushed nickel hardware,travertine tile backsplash and a large granite island. The breakfast nook accesses the gorgeous patio via sliding glass doors with custom plantation shutters. Off the breakfast room is the family room with cathedral ceiling and gas burning fireplace. The flow of the main floor makes entertaining simple and easy. The master suite boasts a coffered ceiling with ceiling fan, a large walk in closet and private bath with stall shower, double vanity and soaking jetted tub. There are 3 other large sized bedrooms all with double closets and ceiling fans, extra storage and a hall bath complete the 2nd floor. The full finished basement with a custom stone wall houses the entertainment center and tv. There is also extra storage around the perimeter of the basement that is unfinished. This home is fresh, clean and ready for its new owners. Why wait for new construction when this home has everything you need and then some!! Make your appointment today to see this fantastic house in a convenient location! Your buyers won't be disappointed.

    This property is off market, which means it's not currently listed for sale or rent on Zillow. This may be different from what's available on other websites or public sources.
    Facts & features

    Interior

    Bedrooms & bathrooms
    • Bedrooms: 4
    • Bathrooms: 3
    • Full bathrooms: 2
    • 1/2 bathrooms: 1
    Heating
    • Forced air, Gas
    Cooling
    • Central
    Appliances
    • Included: Dishwasher, Microwave
    Features
    • Flooring: Carpet, Hardwood, Linoleum / Vinyl
    • Has fireplace: Yes
    Interior area
    • Total interior livable area: 3,188 sqft

    Property

    Parking
    • Total spaces: 3
    • Parking features: Garage - Attached
    Features
    • Exterior features: Stone, Vinyl
    • Has spa: Yes
    Lot
    • Size: 1.09 Acres
    Details
    • Parcel number: 290701590200

    Construction

    Type & style
    • Home type: SingleFamily
    • Architectural style: Conventional
    Condition
    • Year built: 2002

    Community & HOA

    Location
    • Region: Coatesville

    Financial & listing details

    • Price per square foot: $211/sqft
    • Tax assessed value: $221,380
    • Annual tax amount: $11,452

    Price history

    DateEventPrice
    7/6/2016Sold$405,000-1%$127/sqft
    Source: Public Record Report a problem
    3/31/2016Price change$409,000-4.7%$128/sqft
    Source: RE/MAX Preferred-West Chester #6745994 Report a problem
    3/10/2016Listed for sale$429,000+56%$135/sqft
    Source: RE/MAX Preferred-West Chester #6745994 Report a problem
    4/17/2003Sold$275,000$86/sqft
    Source: Public Record Report a problem

    Public tax history

    YearProperty taxesTax assessment
    2025$11,452 +1.2%$221,380
    2024$11,317 +2.1%$221,380
    2023$11,085 +1.2%$221,380
    2022$10,952 +3.2%$221,380
    2021$10,614 +430.4%$221,380
    2020$2,001 -79.2%$221,380
    2019$9,615 +4.4%$221,380
    2018$9,207 +9900.4%$221,380
    2017$92 -98.7%$221,380
    2016$7,158 $221,380
    2015$7,158 $221,380
    2014$7,158 $221,380
    2013-- $221,380
    2012-- $221,380
    2011-- $221,380
    2010-- $221,380
    2009-- $221,380
    2008-- $221,380
    2007-- $221,380
    2006-- $221,380
    2005-- $221,380
    2004-- $221,380 +501.4%
    2003-- $36,810
    Find assessor info on the county website

    Neighborhood: 19320

    Nearby schools

    GreatSchools rating
    Get a cash offer in 3 minutes
    Find out how much your home could sell for in as little as 3 minutes with a no-obligation cash offer.
    Estimated market value
    $671,400
    Get a cash offer in 3 minutes
    Find out how much your home could sell for in as little as 3 minutes with a no-obligation cash offer.
    Estimated market value
    $671,400