PRICE REDUCTION! This is a MUST see! This beautiful 5 bed / 3.5 bath Farmhouse Colonial built in 2009 is situated on a tranquil cul-de-sac and offers a bucolic setting yet is just minutes away from Hanover’s top-rated schools, shopping and abundant amenities. Three tastefully finished levels of living are perfect for spreading out and providing privacy, as well as gathering together for entertaining. The finished basement with kitchen, full bath, bonus room and walk-out access to the yard is recognized as an official IN-LAW APARTMENT, or use it as a guest suite, rec room or play area. The enormous attic is a dream storage space! Thoughtfully designed features include a 3rd floor laundry room plus a laundry hook-up in the basement, a spacious kitchen pantry, extensive storage opportunities, and expanded driveway parking. As soon as you walk up to the charming wrap-around farmer’s porch, you’ll feel relaxed and ready to make this house your home. (Note: Pictures of furnished rooms have been digitally staged).
For sale
Price cut: $50K (9/15)
$1,475,000
11 Jutila Farm Path, Hanover, MA 02339
5beds
4,400sqft
Single Family Residence
Built in 2009
0.92 Acres Lot
$1,459,000 Zestimate®
$335/sqft
$-- HOA
What's special
Expanded driveway parkingBucolic settingSpacious kitchen pantryExtensive storage opportunities
- 67 days
- 1,201
- 67
Zillow last checked:
Listing updated:
Listed by:
Diana Dee 617-686-1456,
Coldwell Banker Realty - Norwell - Hanover Regional Office 781-659-7955,
Cheryl Tesler 617-529-3993
Source: MLS PIN,MLS#: 73546755
Facts & features
Interior
Bedrooms & bathrooms
- Bedrooms: 5
- Bathrooms: 4
- Full bathrooms: 3
- 1/2 bathrooms: 1
Primary bedroom
- Features: Bathroom - Full, Ceiling Fan(s), Walk-In Closet(s), Flooring - Wall to Wall Carpet, Attic Access, Lighting - Overhead
- Level: Second
- Area: 504.36
- Dimensions: 22.58 x 22.33
Bedroom 2
- Features: Closet, Flooring - Wall to Wall Carpet, Lighting - Overhead
- Level: Second
- Area: 210.54
- Dimensions: 15.5 x 13.58
Bedroom 3
- Features: Closet, Flooring - Wall to Wall Carpet, Lighting - Overhead
- Level: Second
- Area: 187.92
- Dimensions: 13.75 x 13.67
Bedroom 4
- Features: Closet, Flooring - Wall to Wall Carpet, Lighting - Overhead
- Level: Second
- Area: 210
- Dimensions: 15.75 x 13.33
Bedroom 5
- Features: Closet, Flooring - Laminate, Lighting - Overhead
- Level: Basement
Primary bathroom
- Features: Yes
Bathroom 1
- Features: Bathroom - Half, Flooring - Stone/Ceramic Tile, Lighting - Sconce, Pedestal Sink
- Level: First
Bathroom 2
- Features: Bathroom - Full, Bathroom - Double Vanity/Sink, Bathroom - Tiled With Tub & Shower, Closet - Linen, Flooring - Stone/Ceramic Tile, Lighting - Sconce
- Level: Second
Bathroom 3
- Features: Bathroom - Full, Bathroom - Tiled With Tub & Shower, Closet - Linen, Lighting - Sconce
- Level: Third
Dining room
- Features: Flooring - Hardwood, Exterior Access, Lighting - Overhead
- Level: Main,First
- Area: 189.06
- Dimensions: 13.83 x 13.67
Family room
- Features: Flooring - Hardwood, Open Floorplan
- Level: Main,First
- Area: 306.13
- Dimensions: 19.75 x 15.5
Kitchen
- Features: Flooring - Hardwood, Dining Area, Pantry, Countertops - Stone/Granite/Solid, Kitchen Island, Deck - Exterior, Exterior Access, Open Floorplan, Recessed Lighting, Stainless Steel Appliances, Wine Chiller, Lighting - Pendant, Lighting - Overhead
- Level: Main,First
Living room
- Features: Flooring - Hardwood
- Level: Main,First
- Area: 211.5
- Dimensions: 15.67 x 13.5
Heating
- Forced Air, Propane
Cooling
- Central Air
Appliances
- Included: Water Heater, Oven, Dishwasher, Microwave, Range, Washer, Dryer, ENERGY STAR Qualified Refrigerator, Wine Refrigerator, Stainless Steel Appliance(s)
- Laundry: Flooring - Stone/Ceramic Tile, Electric Dryer Hookup, Washer Hookup, Lighting - Overhead, Sink, Second Floor
Features
- Bathroom - 3/4, Bathroom - With Shower Stall, Closet - Linen, Lighting - Sconce, Open Floorplan, Recessed Lighting, Closet, Bathroom, Kitchen, Bonus Room, Walk-up Attic
- Flooring: Wood, Tile, Carpet, Laminate
- Windows: Screens
- Basement: Full,Partially Finished,Walk-Out Access,Interior Entry
- Number of fireplaces: 2
- Fireplace features: Family Room, Master Bedroom
Interior area
- Total structure area: 4,400
- Total interior livable area: 4,400 sqft
- Finished area above ground: 3,422
- Finished area below ground: 978
Property
Parking
- Total spaces: 6
- Parking features: Attached, Paved Drive, Off Street, Paved
- Attached garage spaces: 2
- Uncovered spaces: 4
Features
- Patio & porch: Porch, Deck, Deck - Wood
- Exterior features: Porch, Deck, Deck - Wood, Rain Gutters, Sprinkler System, Screens
Lot
- Size: 0.92 Acres
- Features: Cul-De-Sac, Underground Storage Tank
Details
- Parcel number: M: 29 L:097,4612891
- Zoning: Res
Construction
Type & style
- Home type: SingleFamily
- Architectural style: Colonial,Farmhouse
- Property subtype: Single Family Residence
Materials
- Frame
- Foundation: Concrete Perimeter
- Roof: Shingle
Condition
- Year built: 2009
Utilities & green energy
- Electric: 200+ Amp Service
- Sewer: Private Sewer
- Water: Public
- Utilities for property: for Electric Range, for Electric Oven, for Electric Dryer, Washer Hookup
Community & HOA
Community
- Features: Shopping, Medical Facility, Highway Access, House of Worship, Public School
- Security: Security System
HOA
- Has HOA: No
Location
- Region: Hanover
Financial & listing details
- Price per square foot: $335/sqft
- Tax assessed value: $1,304,600
- Annual tax amount: $16,122
- Date on market: 7/23/2026
- Road surface type: Paved
Estimated market value
$1,459,000
$1.39M - $1.53M
$5,342/mo
Price history
| Date | Event | Price |
|---|---|---|
| 9/15/2026 | Price change | $1,475,000-3.3%$335/sqft |
Source: MLS PIN #73546755 Report a problem | ||
| 8/13/2026 | Listed for sale | $1,525,000$347/sqft |
Source: MLS PIN #73546755 Report a problem | ||
| 8/8/2026 | Pending sale | $1,525,000$347/sqft |
Source: MLS PIN #73546755 Report a problem | ||
| 7/25/2026 | Contingent | $1,525,000$347/sqft |
Source: MLS PIN #73546755 Report a problem | ||
| 7/8/2026 | Listed for sale | $1,525,000+87.1%$347/sqft |
Source: MLS PIN #73546755 Report a problem | ||
| 7/31/2009 | Sold | $815,000$185/sqft |
Source: Public Record Report a problem | ||
Public tax history
| Year | Property taxes | Tax assessment |
|---|---|---|
| 2025 | $16,112 +3.7% | $1,304,600 +7.8% |
| 2024 | $15,533 +0.5% | $1,209,700 +5.5% |
| 2023 | $15,462 +2.7% | $1,146,200 +16.1% |
| 2022 | $15,061 +0.7% | $987,600 +7.8% |
| 2021 | $14,963 +3.5% | $916,300 +3.3% |
| 2020 | $14,462 +1.6% | $886,700 +2.2% |
| 2019 | $14,241 +9% | $867,800 +8.1% |
| 2018 | $13,070 -1.8% | $802,800 -0.4% |
| 2017 | $13,312 +1.3% | $805,800 +3.4% |
| 2016 | $13,142 +5.7% | $779,500 +1.3% |
| 2015 | $12,431 +4.6% | $769,700 +5% |
| 2014 | $11,885 +3.1% | $733,200 -1.1% |
| 2013 | $11,532 +3.7% | $741,600 |
| 2012 | $11,124 +5.8% | $741,600 |
| 2011 | $10,516 +211.3% | $741,600 +194.4% |
| 2010 | $3,378 +8.4% | $251,900 -4.9% |
| 2009 | $3,116 +3.4% | $265,000 -6.7% |
| 2008 | $3,014 +114.8% | $284,100 +115.2% |
| 2007 | $1,403 +5.7% | $132,000 +8.3% |
| 2006 | $1,327 | $121,900 |
Find assessor info on the county website
Monthly payment
Est. payment
Payment breakdown
Explore the cost of this home by adjusting the details. Changes won't be saved.Climate risks
Neighborhood: 02339
Nearby schools
Schools provided by the listing agent
- Middle: Hanover Middle School
- High: Hanover High School
Source: MLS PIN. This data may not be complete. We recommend contacting the local school district to confirm school assignments for this home.
Similar homes
- $1,440,0005 bd4 ba4.6k sqft133 River St, Norwell, MA 02061For Sale
 MLS ID #73583063, The Laurie Detwiler Team, William Raveis R.E. & Home Services. MLS PIN
 - $1,999,5005 bd4 ba4.7k sqft35 Old Shipyard Ln, Hanover, MA 02339For Sale
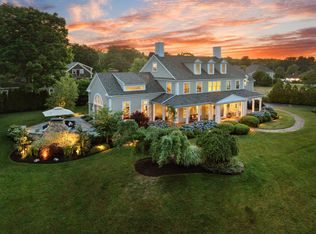 MLS ID #73578690, Kathy Rezendes, William Raveis R.E. & Home Services. MLS PIN
 - $899,0004 bd4 ba3.5k sqft77 Bardin St, Hanover, MA 02339For Sale
 MLS ID #73575387, The Tabassi Team, RE/MAX Partners Relocation. MLS PIN
 - $1,500,0004 bd4 ba3.8k sqft378 River St, Norwell, MA 02061For Sale
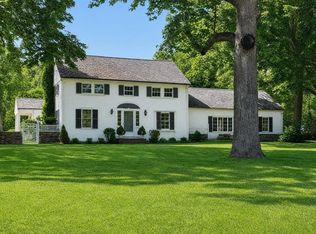 MLS ID #73571272, Poppy Troupe, Coldwell Banker Realty - Norwell - Hanover Regional Office. MLS PIN
