Nestled on a quiet cul-de-sac in the sought-after Tapawingo community, this stunning 1.5-story home offers an exceptional blend of elegance, comfort, and breathtaking surroundings. Set on over an acre along the fifth hole of Tapawingo Golf Club—a course designed by World Golf Hall of Famer Gary Player—the property enjoys a picturesque backdrop of rolling greens and mature trees.
A timeless brick facade, shake siding, and a welcoming front porch create striking curb appeal and a true sense of arrival. Inside, the beautifully updated foyer sets the tone, opening to a thoughtfully designed layout with a formal dining room, private office, and an expansive great room. The main-floor primary suite offers a peaceful retreat with fresh carpeting and custom California Closets. The soaring two-story great room features a wall of windows and a fireplace, seamlessly connecting to the gourmet kitchen and hearth room—perfect for both everyday living and entertaining. The kitchen is appointed with granite countertops, a large center island, built-in refrigerator, and a premium Wolf range, sure to delight any home chef. A stunning four-season room extends the living space and provides year-round enjoyment of the serene backyard and golf course views.
The finished walk-out lower level is designed for entertaining, complete with a bar, wine cellar, spacious recreation areas, a fifth bedroom, and full bath. Step outside to a newer patio, where a private fire pit invites relaxing evenings under the stars.
Upstairs, you’ll find generously sized bedrooms, including a Jack-and-Jill bath and an en-suite guest room, offering comfort and flexibility for family and visitors alike. With over 6,000 square feet of living space, updated lighting, rich hardwood flooring, and an oversized three-car garage, this home delivers luxury, space, and an ideal setting for both everyday living and unforgettable gatherings. New flooring in foyer, four season room added (2022), new roof (2025), new front landscaping (2025) and new carpet in primary suite and office (2026).
Closed
Listed by: Dielmann Sotheby's International Realty • Jim Knight • 314-651-9506
Bought with: Elevate Realty, LLC
Price Unknown
11 Kahlia Way Ct, Saint Louis, MO 63127
5beds
6,356sqft
Single Family Residence
Built in 2004
1.18 Acres Lot
$1,356,800 Zestimate®
$--/sqft
$5,645 Estimated rent
Home value
$1,356,800
$1.26M - $1.45M
$5,645/mo
Zestimate® history
Owner options
List your home for rent
$5,645/mo
Rent Zestimate®
Find your next renter with Zillow Rental Manager. Plus, with online applications, you can quickly screen prospective tenants – for free.
$5,645/mo
Rent Zestimate®
Refinance and save
$1,150/mo
Est. payment
Refinancing to a lower rate could help reduce your monthly payments and save thousands over the life of the loan.
$1,150/mo
Est. payment
Explore your selling options
Work with a Zillow partner agent
Leverage their expertise and Zillow's premium Showcase listings to get your home seen by more buyers.
Get startedList with your own agent
Get your home in front of millions of buyers by listing it on Zillow.
Learn how to do itSell it yourself
Take full control of how buyers see your home on Zillow by listing For Sale by Owner (FSBO).
List your homeWhat's special
Quiet cul-de-sacNewer patioShake sidingExpansive great roomGranite countertopsWelcoming front porchEn-suite guest room
Zillow last checked:
Listing updated:
Listed by:
Jim Knight 314-651-9506,
Dielmann Sotheby's International Realty
Bought with:
Alexander M King, 2018010880
Elevate Realty, LLC
Source: MARIS,MLS#: 26010307 Originating MLS: St. Louis Association of REALTORS
Originating MLS: St. Louis Association of REALTORSFacts & features
Interior
Bedrooms & bathrooms
- Bedrooms: 5
- Bathrooms: 5
- Full bathrooms: 4
- 1/2 bathrooms: 1
- Main level bathrooms: 2
- Main level bedrooms: 1
Heating
- Forced Air
Cooling
- Central Air
Appliances
- Included: Gas Cooktop, Dishwasher, Microwave, Double Oven
- Laundry: Main Level
Features
- Custom Cabinetry, Double Vanity, Eat-in Kitchen, Kitchen Island, Open Floorplan, Recessed Lighting
- Basement: Concrete,Partially Finished,Sleeping Area,Unfinished
- Number of fireplaces: 1
- Fireplace features: Gas Log
Interior area
- Total structure area: 6,356
- Total interior livable area: 6,356 sqft
- Finished area above ground: 4,393
- Finished area below ground: 1,963
Property
Parking
- Total spaces: 3
- Parking features: Garage
- Garage spaces: 3
Features
- Levels: Two
- Patio & porch: Deck, Front Porch, Patio
- Exterior features: Fire Pit
Lot
- Size: 1.18 Acres
- Features: Cul-De-Sac, Gentle Sloping, Landscaped, Many Trees, On Golf Course
Details
- Parcel number: 27N440055
- Special conditions: Standard
Construction
Type & style
- Home type: SingleFamily
- Architectural style: Traditional
- Property subtype: Single Family Residence
Materials
- Brick, Shake Siding, Vinyl Siding
- Foundation: Concrete Perimeter
Condition
- Year built: 2004
Utilities & green energy
- Electric: 220 Volts
- Sewer: Public Sewer
- Water: Public
- Utilities for property: Cable Available, Electricity Connected, Natural Gas Connected, Phone Available, Sewer Connected, Water Connected
Community & HOA
Community
- Subdivision: Tapawingo Four
HOA
- Has HOA: Yes
- Amenities included: Other
- Services included: Maintenance Grounds
- HOA fee: $1,150 annually
- HOA name: Tapawingo
Location
- Region: Saint Louis
Financial & listing details
- Tax assessed value: $1,069,400
- Annual tax amount: $14,192
- Date on market: 4/16/2026
- Cumulative days on market: 32 days
- Listing terms: Cash,Conventional
- Electric utility on property: Yes
Price history
| Date | Event | Price |
|---|---|---|
| 6/15/2026 | Sold | -- |
Source:  MARIS #26010307 Report a problem MARIS #26010307 Report a problem | ||
| 6/3/2026 | Pending sale | $1,375,000$216/sqft |
Source: MARIS #26010307 Report a problem | ||
| 5/7/2026 | Contingent | $1,375,000-5.2%$216/sqft |
Source: MARIS #26010307 Report a problem | ||
| 4/16/2026 | Listed for sale | $1,450,000$228/sqft |
Source: MARIS #26010307 Report a problem | ||
| 5/21/2021 | Sold | -- |
Source: MARIS #21018686 Report a problem | ||
| 3/31/2006 | Sold | -- |
Source: Public Record Report a problem | ||
| 8/9/2004 | Sold | -- |
Source: Public Record Report a problem | ||
Public tax history
| Year | Property taxes | Tax assessment |
|---|---|---|
| 2025 | $14,192 +7.4% | $203,190 +10% |
| 2024 | $13,209 +0.2% | $184,720 |
| 2023 | $13,180 +37% | $184,720 +42.4% |
| 2022 | $9,620 +0.5% | $129,680 |
| 2021 | $9,572 +7.5% | $129,680 +11.3% |
| 2020 | $8,905 +0% | $116,470 |
| 2019 | $8,901 | $116,470 +6.7% |
| 2018 | $8,901 | $109,120 |
| 2017 | $8,901 +1.1% | $109,120 +10.3% |
| 2016 | $8,805 +10.4% | $98,910 |
| 2015 | $7,976 | $98,910 -21.4% |
| 2014 | $7,976 -21.5% | $125,910 |
| 2013 | $10,162 | $125,910 +3.7% |
| 2012 | -- | $121,390 |
| 2011 | -- | $121,390 -8.8% |
| 2010 | $8,142 +2.6% | $133,060 |
| 2009 | $7,939 -6.3% | $133,060 -5.2% |
| 2008 | $8,469 +1.5% | $140,430 |
| 2007 | $8,342 | $140,430 +3.9% |
| 2006 | $8,342 -1% | $135,210 |
| 2005 | $8,426 | $135,210 |
Find assessor info on the county website
Neighborhood: 63127
Nearby homes
- $1,128,5004 bd3 ba3.7k sqft7 Kahlia Way Ct, Saint Louis, MO 63127Off Market
- $1,319,6004 bd5 ba5.3k sqft16 Kahlia Way Ct, Saint Louis, MO 63127Off Market
- $1,091,1005 bd4 ba4k sqft3 Kahlia Way Ct, Saint Louis, MO 63127Off Market
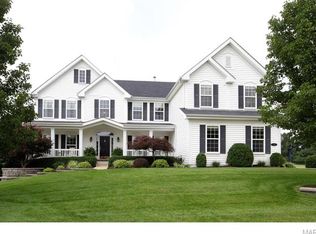
- $1,077,8004 bd2 ba3.9k sqft12 Kahlia Way Ct, Saint Louis, MO 63127Off Market
- $1,421,9006 bd6 ba5.6k sqft8 Kahlia Way Ct, Saint Louis, MO 63127Off Market
- $988,8004 bd3 ba3.7k sqft4 Kahlia Way Ct, Saint Louis, MO 63127Off Market
- $1,133,1004 bd3 ba5.2k sqft13044 Sunny Dawn Ct, Saint Louis, MO 63127Off Market
- $1,049,0004 bd3 ba4k sqft13343 Maple Dr, Saint Louis, MO 63127Off Market
Nearby schools
GreatSchools rating
- 8/10Concord Elementary SchoolGrades: K-5Distance: 3.4 mi
- 7/10Robert H. Sperreng Middle SchoolGrades: 6-8Distance: 3.7 mi
- 9/10Lindbergh Sr. High SchoolGrades: 9-12Distance: 3 mi
Schools provided by the listing agent
- Elementary: Concord Elem. School
- Middle: Robert H. Sperreng Middle
- High: Lindbergh Sr. High
Source: MARIS. This data may not be complete. We recommend contacting the local school district to confirm school assignments for this home.
Get a cash offer in 3 minutes
Find out how much your home could sell for in as little as 3 minutes with a no-obligation cash offer.
Estimated market value
$1,356,800
Get a cash offer in 3 minutes
Find out how much your home could sell for in as little as 3 minutes with a no-obligation cash offer.
Estimated market value
$1,356,800
- Missouri
- Saint Louis County
- Sunset Hills
- 63127
- 11 Kahlia Way Ct
Nearby cities
Nearby zip codes
Other Sunset Hills Topics
