Skip main navigation
Off market
  • $683,000

    11 Kailey Ct, Glenmoore, PA 19343

    4beds
    3,448sqft
    SingleFamily
    Built in 2001
    1 Acres Lot
    $683,000 Zestimate®
    $198/sqft
    $4,438 Estimated rent

    Home value

    $683,000

    $649,000 - $717,000

    $4,438/mo

    Zestimate® history
    Loading
    Loading...

    Owner options

    List your home for rent

    $4,438/mo

    Rent Zestimate®

    Find your next renter with Zillow Rental Manager. Plus, with online applications, you can quickly screen prospective tenants – for free.

    Learn more

    $4,438/mo

    Rent Zestimate®

    Refinance and save

    $4,561/mo

    Est. payment

    Refinancing to a lower rate could help reduce your monthly payments and save thousands over the life of the loan.

    See today's rates

    $4,561/mo

    Est. payment

    Explore your selling options

    Work with a Zillow partner agent

    Leverage their expertise and Zillow's premium Showcase listings to get your home seen by more buyers.

    Get started

    List with your own agent

    Get your home in front of millions of buyers by listing it on Zillow.

    Learn how to do it

    Sell it yourself

    Take full control of how buyers see your home on Zillow by listing For Sale by Owner (FSBO).

    List your home

    What's special

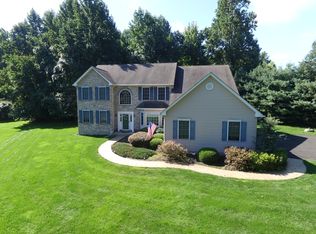

    Welcome to 11 Kailey Court. This home is beautifully updated with an open floorplan, loaded Kitchen, first-floor Office, finished basement, luxurious Master Suite, and an extraordinary outdoor living and entertaining space in your back yard! Sitting on 1 acre of scenic, Chester County landscape in the community of Stonebarn Crossing, this is as good as it gets! A two-story foyer greets you and leads to the formal Living & Dining Rooms on either side. Flow through to the main living space and beautiful open floorplan joining the Kitchen, Dining Area, and Family Room. This stunning Kitchen leaves nothing to be desired with quartz countertops, stainless steel appliances, tile backsplash, recessed lighting, large center island with seating, and adjoining Dining Area with sliding glass doors leading out to the tiered deck with gazebo and in-ground pool with pool house; the ultimate space for relaxing, dining, entertaining, and just enjoying life. Back inside, the open floorplan extends to the cozy Family Room with floor-to-ceiling stone fireplace. On this level, you also have a bright corner Office, a well-equipped Laundry/Mud Room, and beautifully updated Powder Room. Upstairs, enjoy 4 generously-sized Bedrooms and 2 full Baths, including the Master Suite with en-suite Master Bath and the Dressing Room and closet of your dreams! The lower level of this home is also completely loaded. With several different areas, you'll have the opportunity to use this space however you feel most inspired; an extra Family Room, Rec Room, movie room, game room, gym, the possibilities are endless. Featuring recessed lighting, wet bar, surround sound, storage, and more! This home sits on a private, level, and manicured 1 acre property close to walking trails, Marsh Creek, Springton Manor Farm, Rt. 322, Rt. 30 Bypass and PA Turnpike with public transportation in Downingtown and Exton. Live your best life here. Be sure to schedule a showing TODAY!

    This property is off market, which means it's not currently listed for sale or rent on Zillow. This may be different from what's available on other websites or public sources.
    Facts & features

    Interior

    Bedrooms & bathrooms
    • Bedrooms: 4
    • Bathrooms: 3
    • Full bathrooms: 2
    • 1/2 bathrooms: 1
    Heating
    • Forced air
    Cooling
    • Central
    Appliances
    • Included: Dishwasher, Microwave, Refrigerator, Washer
    Features
    • Ceiling Fan(s), Kitchen Island, Window Treatments, Recessed Lighting, Walk-In Closet(s), Crown Molding, Carpet, Open Floorplan, Wood Floors, Attic, Wet/Dry Bar, Wainscotting, Formal/Separate Dining Room, Breakfast Area, Upgraded Countertops, Family Room Off Kitchen, Store/Office, Stall Shower
    • Flooring: Tile, Carpet, Hardwood
    • Has fireplace: Yes
    Interior area
    • Total interior livable area: 3,448 sqft
    • Finished area below ground: 676

    Property

    Parking
    • Total spaces: 8
    • Parking features: Garage - Attached
    Features
    • Exterior features: Stone, Vinyl
    • Pool features: Private
    Lot
    • Size: 1 Acres
    Details
    • Parcel number: 290400090800
    • Special conditions: Standard

    Construction

    Type & style
    • Home type: SingleFamily
    • Architectural style: Conventional
    Materials
    • Roof: Other
    Condition
    • Year built: 2001

    Community & HOA

    HOA
    • Has HOA: Yes
    • HOA fee: $175 monthly
    Location
    • Region: Glenmoore
    • Municipality: WEST BRANDYWINE TWP

    Financial & listing details

    • Price per square foot: $198/sqft
    • Tax assessed value: $202,990
    • Annual tax amount: $10,501

    Price history

    DateEventPrice
    1/29/2021Sold$455,000+4.6%$132/sqft
    Source: Public Record Report a problem
    11/25/2020Pending sale$435,000$126/sqft
    Source: Long & Foster Real Estate, Inc. #PACT521350 Report a problem
    11/20/2020Listed for sale$435,000+39.4%$126/sqft
    Source: Long & Foster Real Estate, Inc. #PACT521350 Report a problem
    4/23/2003Sold$312,000+11.9%$90/sqft
    Source: Public Record Report a problem
    8/6/2001Sold$278,880$81/sqft
    Source: Public Record Report a problem

    Public tax history

    YearProperty taxesTax assessment
    2025$10,501 +1.2%$202,990
    2024$10,376 +2.1%$202,990
    2023$10,164 +1.2%$202,990
    2022$10,043 +3.2%$202,990
    2021$9,732 +430.4%$202,990
    2020$1,835 -79.2%$202,990
    2019$8,816 +4.4%$202,990
    2018$8,443 +9899.4%$202,990
    2017$84 -98.7%$202,990
    2016$6,543 $202,990
    2015$6,543 $202,990
    2014$6,543 $202,990
    2013-- $202,990
    2012-- $202,990
    2011-- $202,990
    2010-- $202,990 -28%
    2009-- $282,070
    2008-- $282,070 +3.8%
    2007-- $271,810
    2006-- $271,810
    2005-- $271,810 +2%
    2004-- $266,610
    2003-- $266,610
    Find assessor info on the county website

    Neighborhood: 19343

    Nearby schools

    GreatSchools rating
    Schools provided by the listing agent
    • High: COATESVILLE AREA SENIOR
    • District: COATESVILLE AREA

    Source: The MLS. This data may not be complete. We recommend contacting the local school district to confirm school assignments for this home.

    Get a cash offer in 3 minutes
    Find out how much your home could sell for in as little as 3 minutes with a no-obligation cash offer.
    Estimated market value
    $683,000
    Get a cash offer in 3 minutes
    Find out how much your home could sell for in as little as 3 minutes with a no-obligation cash offer.
    Estimated market value
    $683,000