Welcome to one of Bozeman’s most inviting, luxury residences in the coveted Riverglen community. This beautifully maintained home offers warm, elevated finishes on a park-like setting that comes alive in the summer with mature aspens and vibrant landscaping. Set against 26.4 acres of public land and steps to the East Gallatin River, step inside your private entrance to a thoughtfully designed layout that lives like a single-family home. The main level features a grand living room with vaulted ceilings, hardwood floors, and a cozy gas fireplace, all framed by large windows that bring in natural light and views of the surrounding trees. The adjoining kitchen and dining area are ideal for both everyday living and entertaining, offering generous counter space, high-end stainless appliances, and seamless access to the patio for easy indoor–outdoor enjoyment. The main-level primary suite provides a spacious retreat with a walk-in closet, beautifully updated en-suite bathroom, and ample natural light. A laundry room, half bath, and direct entry to the three-car garage complete the main level. Upstairs, you will find two spacious bedrooms, a full bath, an airy loft with its own fireplace, plus an additional flex room perfect for a gym, hobby room, or home office. Thoughtful updates throughout the years include new HVAC, new roof, additional landscaping, updated tile and bathrooms, light fixtures, and closet buildouts, providing both style and function. The stone exterior, covered porch, and landscaped yard create a peaceful, established setting. The Riverglen community also enjoys sprawling dedicated open space and direct access to the East Gallatin River. Located just 8 minutes from the airport, and less than 10 minutes from bustling Downtown Bozeman, this home combines comfort, privacy, and exceptional convenience in one of North Bozeman’s most desirable areas.
Sold
Price Unknown
11 Kean Dr, Bozeman, MT 59718
3beds
3,404sqft
Condominium
Built in 1999
-- sqft lot
$1,793,900 Zestimate®
$--/sqft
$3,665 Estimated rent
Home value
$1,793,900
$1.67M - $1.92M
$3,665/mo
Zestimate® history
Owner options
List your home for rent
$3,665/mo
Rent Zestimate®
Find your next renter with Zillow Rental Manager. Plus, with online applications, you can quickly screen prospective tenants – for free.
$3,665/mo
Rent Zestimate®
Refinance and save
$900/mo
Est. payment
Refinancing to a lower rate could help reduce your monthly payments and save thousands over the life of the loan.
$900/mo
Est. payment
Explore your selling options
Work with a Zillow partner agent
Leverage their expertise and Zillow's premium Showcase listings to get your home seen by more buyers.
Get startedList with your own agent
Get your home in front of millions of buyers by listing it on Zillow.
Learn how to do itSell it yourself
Take full control of how buyers see your home on Zillow by listing For Sale by Owner (FSBO).
List your homeWhat's special
Private entranceBeautifully updated en-suite bathroomCovered porchLandscaped yardWalk-in closetPark-like settingWarm elevated finishes
Zillow last checked:
Listing updated:
Listed by:
Charlotte Durham 406-219-7478,
Big Sky Sotheby's - Bozeman
Bought with:
Chris Awe, BRO-31748
PureWest Real Estate Belgrade
Source: Big Sky Country MLS,MLS#: 411942Originating MLS: Big Sky Country MLS
Facts & features
Interior
Bedrooms & bathrooms
- Bedrooms: 3
- Bathrooms: 3
- Full bathrooms: 2
- 1/2 bathrooms: 1
Rooms
- Room types: Bonus Room, Dining Room, Full Bath, Garage, Half Bath, Kitchen, Laundry, Living Room, Office, Wine Room
Primary bedroom
- Level: Main
Bedroom
- Level: Upper
Bonus room
- Level: Upper
Den
- Level: Upper
Dining room
- Level: Main
Other
- Level: Main
Other
- Level: Upper
Garage
- Level: Main
Half bath
- Level: Main
Kitchen
- Level: Main
Laundry
- Level: Main
Living room
- Level: Main
Heating
- Forced Air, Natural Gas
Cooling
- Central Air
Appliances
- Included: Dryer, Dishwasher, Disposal, Microwave, Range, Refrigerator, Washer
Features
- Fireplace, Vaulted Ceiling(s), Walk-In Closet(s)
- Flooring: Hardwood, Partially Carpeted, Tile
- Has fireplace: Yes
- Fireplace features: Gas
Interior area
- Total structure area: 3,404
- Total interior livable area: 3,404 sqft
- Finished area above ground: 3,404
Property
Parking
- Total spaces: 3
- Parking features: Attached, Garage, Garage Door Opener
- Attached garage spaces: 3
- Has uncovered spaces: Yes
Features
- Levels: Two
- Stories: 2
- Patio & porch: Patio, Porch
- Exterior features: Blacktop Driveway, Concrete Driveway, Sprinkler/Irrigation, Landscaping
- Has view: Yes
- View description: Mountain(s), River, Creek/Stream, Trees/Woods
- Has water view: Yes
- Water view: River,Creek/Stream
- Waterfront features: River Access
Lot
- Features: Adjacent To Public Land, Lawn, Landscaped, Sprinklers In Ground
Details
- Parcel number: RFG27967
- Zoning description: R3
- Special conditions: Standard
Construction
Type & style
- Home type: Condo
- Architectural style: Custom,Traditional
- Property subtype: Condominium
Materials
- Stucco
- Roof: Asphalt,Shingle
Condition
- New construction: No
- Year built: 1999
Details
- Builder name: OD&B
Utilities & green energy
- Sewer: Public Sewer
- Water: Public
- Utilities for property: Natural Gas Available, Sewer Available, Water Available
Community & HOA
Community
- Security: Heat Detector, Smoke Detector(s)
- Subdivision: River Glen Condo
HOA
- Has HOA: Yes
- Amenities included: Golf Course, Park, Trail(s)
- Services included: Insurance, Road Maintenance, Snow Removal
- HOA fee: $900 semi-annually
Location
- Region: Bozeman
Financial & listing details
- Annual tax amount: $19,189
- Date on market: 6/8/2026
- Cumulative days on market: 65 days
- Listing terms: Cash,3rd Party Financing
- Ownership: Full
- Road surface type: Paved
Price history
| Date | Event | Price |
|---|---|---|
| 7/13/2026 | Sold | -- |
Source: Big Sky Country MLS #411942 Report a problem | ||
| 6/18/2026 | Contingent | $1,795,000$527/sqft |
Source: Big Sky Country MLS #411942 Report a problem | ||
| 6/8/2026 | Listed for sale | $1,795,000-5.3%$527/sqft |
Source: Big Sky Country MLS #411942 Report a problem | ||
| 1/29/2026 | Listing removed | $1,895,000$557/sqft |
Source: Big Sky Country MLS #407323 Report a problem | ||
| 12/5/2025 | Listed for sale | $1,895,000+215.8%$557/sqft |
Source: Big Sky Country MLS #407323 Report a problem | ||
| 5/24/2019 | Sold | -- |
Source: Agent Provided Report a problem | ||
| 9/25/2014 | Sold | -- |
Source: Big Sky Country MLS #252009_199155 Report a problem | ||
| 1/1/2014 | Listing removed | $600,000$176/sqft |
Source: Keller Williams Montana Realty #191658 Report a problem | ||
| 6/27/2013 | Listed for sale | $600,000$176/sqft |
Source: Keller Williams Montana Realty #191658 Report a problem | ||
Public tax history
Tax history is unavailable.
Neighborhood: 59718
Nearby homes
- $1,950,4003 bd2 ba3.4k sqft29 Kean Dr #1B, Bozeman, MT 59718Off Market
- $1,639,0003 bd3 ba3.4k sqft29 Kean Dr, Bozeman, MT 59718Off Market
- $1,796,2003 bd2 ba3.4k sqft11 Kean Dr #1A, Bozeman, MT 59718Off Market
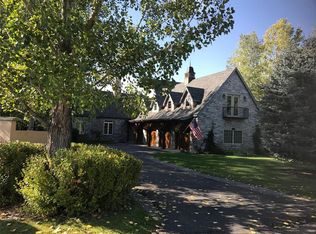
- $146,170-- bd-- ba-- sqftKean Dr, Bozeman, MT 59718Off Market
- $146,170-- bd-- ba-- sqftKean Dr, Bozeman, MT 59718Off Market
- $584,6793 AcresKean Dr, Bozeman, MT 59718Off Market
- $2,857,0003 bd2 ba5.1k sqft32 Kean Dr #1A, Bozeman, MT 59718Off Market
- $206,970-- bd-- ba-- sqft32 Kean Dr #3A, Bozeman, MT 59718Off Market
Nearby schools
GreatSchools rating
- 7/10Whittier SchoolGrades: PK-5Distance: 2.7 mi
- 8/10Chief Joseph Middle SchoolGrades: 6-8Distance: 1.9 mi
- NAGallatin High SchoolGrades: 9-12Distance: 2.9 mi
- Montana
- Gallatin County
- Bozeman
- 59718
- 11 Kean Dr
Nearby cities
Nearby neighborhoods
Nearby zip codes
Other Bozeman Topics
