Skip main navigation
Contingent
  • Price cut: $20K (4/24)
    $465,000

    11 Keat Ave, Greenville, SC 29601

    3beds
    2,040sqft
    : 
    Loading
    Get pre-qualified
    Townhouse, Residential
    Built in 2023
    8,712 Square Feet Lot
    $474,500 Zestimate®
    $228/sqft
    $-- HOA

    What's special

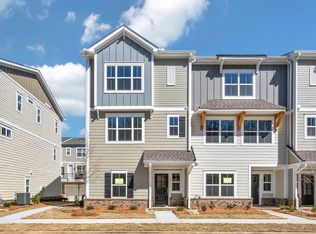
    Welcome to 11 Keat Avenue, a beautifully located Greenville home offering the perfect blend of comfort, convenience, and walkability. This well-maintained property features 3 bedrooms, 3 full bathrooms, and the added bonus of a rare 2-car garage, providing both space and practicality for everyday living. Inside, you'll find a functional layout filled with natural light and inviting living spaces ideal for relaxing at home or gathering with friends and family. One of the biggest highlights of this home is its incredible walkable location. Enjoy easy access to some of Greenville’s most loved destinations including Unity Park, Hampton Station, The Commons, and the popular Prisma Health Swamp Rabbit Trail—perfect for biking, walking, or enjoying the outdoors. Just minutes away you’ll also find Falls Park on the Reedy, vibrant Main Street, and cultural destinations like The Peace Center and Upcountry History Museum. Whether you’re looking for a primary residence close to the energy of downtown or a home that lets you enjoy Greenville’s best parks, restaurants, and entertainment just steps away, 11 Keat Avenue delivers a lifestyle that’s hard to beat. All furnishings are negotiable!
    81 days
    |
    72
    |
    1
    |

    Zillow last checked:

    Listing updated:

    Listed by:

    Jennifer Simms 864-906-2021,

    BHHS C Dan Joyner - Midtown

    Source: Greater Greenville AOR,MLS#: 1589311MLS Logo

      Facts & features

      Interior

      Bedrooms & bathrooms
      • Bedrooms: 3
      • Bathrooms: 4
      • Full bathrooms: 3
      • 1/2 bathrooms: 1
      • Main level bathrooms: 1
      • Main level bedrooms: 1
      Rooms
      • Room types: Laundry
      Primary bedroom
      • Area: 210
      • Dimensions: 14 x 15
      Bedroom 2
      • Area: 182
      • Dimensions: 14 x 13
      Bedroom 3
      • Area: 144
      • Dimensions: 12 x 12
      Primary bathroom
      • Features: Double Sink, Full Bath, Shower Only, Shower-Separate, Walk-In Closet(s)
      • Level: Second
      Dining room
      • Area: 143
      • Dimensions: 13 x 11
      Family room
      • Area: 224
      • Dimensions: 14 x 16
      Kitchen
      • Area: 195
      • Dimensions: 15 x 13
      Heating
      • Electric
      Cooling
      • Central Air, Electric
      Appliances
      • Included: Dishwasher, Disposal, Free-Standing Gas Range, Refrigerator, Microwave, Electric Water Heater
      • Laundry: 2nd Floor, Laundry Closet, Stackable Accommodating, Laundry Room
      Features
      • High Ceilings, Ceiling Fan(s), Ceiling Smooth, Open Floorplan, Soaking Tub, Walk-In Closet(s), Countertops – Quartz, Pantry
      • Flooring: Carpet, Ceramic Tile, Wood
      • Windows: Tilt Out Windows, Vinyl/Aluminum Trim, Window Treatments
      • Basement: None
      • Attic: Pull Down Stairs,Storage
      • Has fireplace: No
      • Fireplace features: None
      Interior area
      • Total interior livable area: 2,040 sqft

      Property

      Parking
      • Total spaces: 2
      • Parking features: Attached, Garage Door Opener, Key Pad Entry, Concrete
      • Attached garage spaces: 2
      • Has uncovered spaces: Yes
      Features
      • Levels: Three Or More
      • Stories: 3
      • Patio & porch: Deck, Front Porch
      Lot
      • Size: 8,712 Square Feet
      • Features: Corner Lot, Sidewalk
      • Topography: Level
      Details
      • Parcel number: 0028010100600

      Construction

      Type & style
      • Home type: Townhouse
      • Architectural style: Craftsman
      • Property subtype: Townhouse, Residential
      Materials
      • Brick Veneer, Hardboard Siding
      • Foundation: Slab
      • Roof: Architectural
      Condition
      • Year built: 2023

      Utilities & green energy

      • Sewer: Public Sewer
      • Water: Public
      • Utilities for property: Cable Available, Underground Utilities

      Community & HOA

      Community
      • Features: Sidewalks, Lawn Maintenance, Landscape Maintenance
      • Security: Smoke Detector(s)
      • Subdivision: Pinckney Townes
      HOA
      • Has HOA: Yes
      • Services included: Common Area Ins., Insurance, Maintenance Grounds, Restrictive Covenants
      Location
      • Region: Greenville

      Financial & listing details

      • Price per square foot: $228/sqft
      • Date on market: 4/23/2026

        Estimated market value

        $474,500

        $451,000 - $498,000

        $3,879/mo

        Price history

        DateEventPrice
        6/11/2026Contingent$465,000$228/sqft
        Source: Greater Greenville AOR #1589311 Report a problem
        4/24/2026Price change$465,000-4.1%$228/sqft
        Source: BHHS broker feed #1589311 Report a problem
        4/23/2026Price change$485,000+4.3%$238/sqft
        Source: Greater Greenville AOR #1589313 Report a problem
        4/23/2026Price change$465,000-6.8%$228/sqft
        Source: Greater Greenville AOR #1589311 Report a problem
        1/11/2026Price change$499,000-9.3%$245/sqft
        Source: Greater Greenville AOR #1573063 Report a problem
        10/24/2025Listed for sale$550,000$270/sqft
        Source: Greater Greenville AOR #1573063 Report a problem

        Public tax history

        Tax history is unavailable.

        Monthly payment

        Est. payment

        Payment breakdown

        Explore the cost of this home by adjusting the details. Changes won't be saved.
        All calculations are estimates and provided by Zillow, Inc. for informational purposes only. Actual amounts may vary.
        HOA fees may include property taxes on listings classified as Co-Ops. Contact the listing agent and/or owner for fee details.
        Mortgage interest rates are dependent on a number of factors, including credit score, down payment, and repayment length. Interest rate data provided by Zillow Group Marketplace, Inc. as of 1/1/1970 from various mortgage lenders with which we have lead or other similar arrangements; the Estimated Payment is an average of those rates.
        See how much you could borrow to make a competitive offer.

        Climate risks

        Neighborhood: Southernside

        Getting around

        65 / 100
        Somewhat Walkable
        24 / 100
        Minimal Transit
        57 / 100
        Bikeable

        Nearby schools

        GreatSchools rating
        Schools provided by the listing agent
        • Elementary: Stone
        • Middle: League
        • High: Greenville

        Source: Greater Greenville AOR. This data may not be complete. We recommend contacting the local school district to confirm school assignments for this home.

        A local agent can set up tours, give advice and negotiate with sellers.

        Browse local experts

        Similar homes