Some places you buy. Others you settle into. This chalet is the second kind: thoughtfully improved year after year and ready for whatever season you're chasing. Step inside to vaulted ceilings with wood beams above an open living, dining, and kitchen space where the whole house gathers. New woodstove adds warmth and coziness to the home and gives you that mountain vibe once things cool down in the fall. Double sliders pull in natural light and open onto the upper deck overlooking the private yard. The kitchen has new appliances, new vinyl flooring runs throughout, and a newly added 3/4 bath with tile shower serves this level. Downstairs are three bedrooms, a full bath, and a laundry room. One bedroom opens through new french doors onto a lower deck with a built-in bar, which will certainly be the focal point for entertaining. A new on-demand hot water heater keeps up with a full house, and a newer shed handles the skis, paddles, and everything else the seasons ask you to store. Offered fully furnished and ready to go, just bring your skis and paddle board! Moose Pond is three miles away for swimming and paddling; Pleasant Mountain is the same distance for skiing. ITS 80 runs nearby for sled season. Painted inside and out with newer windows, furnace, water heater, and lighting, the work here is already done. Come see it before the next season starts without you.
Active under contract
Listed by: Pinkham Real Estate • Emily Kubichko
$335,000
11 Keene Lane, Bridgton, ME 04009
3beds
1,344sqft
Single Family Residence
Built in 1976
0.96 Acres Lot
$-- Zestimate®
$249/sqft
$-- HOA
What's special
Newer windowsPainted inside and outKitchen has new appliances
- 70 days
- 82
- 3
Zillow last checked:
Listing updated:
Listed by:
Emily Kubichko,
Pinkham Real Estate 603-356-5425
Source: PrimeMLS,MLS#: 5101245
Facts & features
Interior
Bedrooms & bathrooms
- Bedrooms: 3
- Bathrooms: 2
- Full bathrooms: 1
- 3/4 bathrooms: 1
Heating
- Propane, Forced Air
Cooling
- Wall Unit(s)
Appliances
- Included: Dishwasher, Dryer, Microwave, Electric Range, Refrigerator, Washer, Instant Hot Water
- Laundry: 1st Floor Laundry
Features
- Ceiling Fan(s), Dining Area, Hearth, Kitchen/Dining, Kitchen/Living, Natural Woodwork, Vaulted Ceiling(s)
- Flooring: Laminate, Vinyl Plank
- Windows: Blinds, Screens
- Has basement: No
- Furnished: Yes
Interior area
- Total structure area: 1,344
- Total interior livable area: 1,344 sqft
- Finished area above ground: 1,344
- Finished area below ground: 0
Video & virtual tour
Property
Parking
- Parking features: Circular Driveway, Gravel, Driveway
- Has uncovered spaces: Yes
Accessibility
- Accessibility features: 1st Floor Bedroom, 1st Floor Laundry
Features
- Levels: Two
- Stories: 2
- Exterior features: Deck, Natural Shade, Shed
- Frontage length: Road frontage: 231
Lot
- Size: 0.96 Acres
- Features: Level, Wooded, Rural
Details
- Zoning description: Residential
- Other equipment: Radon Mitigation
Construction
Type & style
- Home type: SingleFamily
- Architectural style: Chalet
- Property subtype: Single Family Residence
Materials
- Wood Frame, Wood Siding
- Foundation: Poured Concrete, Concrete Slab
- Roof: Metal
Condition
- New construction: No
- Year built: 1976
Utilities & green energy
- Electric: Circuit Breakers
- Sewer: Private Sewer, Septic Tank
- Utilities for property: Propane, Underground Utilities
Community & HOA
Location
- Region: Bridgton
Financial & listing details
- Price per square foot: $249/sqft
- Annual tax amount: $2,271
- Date on market: 7/22/2026
- Road surface type: Dirt, Gravel
Estimated market value
Not available
Estimated sales range
Not available
Not available
Price history
| Date | Event | Price |
|---|---|---|
| 7/22/2026 | Listed for sale | $335,000+13.6%$249/sqft |
Source:  PrimeMLS #5101245 Report a problem PrimeMLS #5101245 Report a problem | ||
| 2/26/2024 | Sold | $295,000+1.8%$219/sqft |
Source: PrimeMLS #4982461 Report a problem | ||
| 1/31/2024 | Contingent | $289,900$216/sqft |
Source:  Maine Listings #1580521 Report a problem Maine Listings #1580521 Report a problem | ||
| 1/23/2024 | Pending sale | $289,900$216/sqft |
Source: Maine Listings #1580521 Report a problem | ||
| 1/16/2024 | Listed for sale | $289,900$216/sqft |
Source: Maine Listings #1580521 Report a problem | ||
Public tax history
Tax history is unavailable.
Monthly payment
Est. payment
Payment breakdown
Explore the cost of this home by adjusting the details. Changes won't be saved.Climate risks
Neighborhood: 04009
Nearby schools
Schools provided by the listing agent
- District: Farmington Sch Dist SAU #61
Source: PrimeMLS. This data may not be complete. We recommend contacting the local school district to confirm school assignments for this home.

Similar homes
- $329,0003 bd2 ba1.2k sqft220 Knights Hill Road, Bridgton, ME 04009Active

 MLS ID #1666352, Oberg Insurance & Real Estate Agency, Inc.. Maine Listings
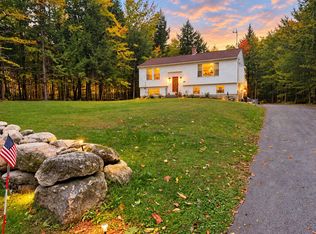
 - $425,0003 bd2 ba1.5k sqft28 Highland Pines Road, Bridgton, ME 04009Active
 MLS ID #1682600, JC North East Real Estate. Maine Listings
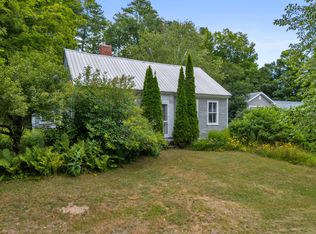
 - $317,0003 bd1 ba1.3k sqft11 Harrison Road, Bridgton, ME 04009Active
 MLS ID #1657264, Oberg Insurance & Real Estate Agency, Inc.. Maine Listings
 - $324,0002 bd2 ba960 sqft32 Middle Ridge Road, Bridgton, ME 04009Active
 MLS ID #1663471, Chalmers Realty. Maine Listings
 - $299,9003 bd1 ba1.1k sqft21 Pinhook Road, Bridgton, ME 04009ActiveMLS ID #1671865, Landing Real Estate. Maine Listings
- $364,0003 bd2 ba1.3k sqft2 Shawnee View Lane, Casco, ME 04015ActiveMLS ID #1682560, Keller Williams Coastal and Lakes & Mountains Realty. Maine Listings
- $329,0003 bd2 ba1.5k sqft73 Colonial Circle, Harrison, ME 04040ActiveMLS ID #1681569, Kezar Realty. Maine Listings
- $374,9003 bd2 ba1.3k sqft129 Denmark Road, Fryeburg, ME 04037ActiveMLS ID #1670833, Allied Real Estate. Maine Listings
- $339,0004 bd2 ba1.1k sqft48 Kansas Road, Bridgton, ME 04009ActiveMLS ID #1670704, Oberg Insurance & Real Estate Agency, Inc.. Maine Listings
- $374,9003 bd1 ba1k sqft97 Kimball Road, Bridgton, ME 04009ActiveMLS ID #1680991, Pine Tree Realty of Maine. Maine Listings
- $379,0003 bd2 ba1.8k sqft49 Holden Hills, Bridgton, ME 04009ActiveMLS ID #1680942, Dream Home Realty LLC. Maine Listings
- $369,0003 bd1 ba1.3k sqft362 Knights Hill Road, Sweden, ME 04088ActiveMLS ID #1669244, Kezar Realty. Maine Listings
- $319,0003 bd2 ba1.3k sqft510 Roosevelt Trail, Casco, ME 04015ActiveMLS ID #1682157, Dream Home Realty LLC. Maine Listings
- $245,0002 bd1 ba1.5k sqft142 Frost Farm, Bridgton, ME 04009ActiveMLS ID #1678558, REW Lake Rentals & Real Estate. Maine Listings
- $354,9003 bd2 ba1.1k sqft54 Middle Ridge Road, Bridgton, ME 04009ActiveMLS ID #1678318, Oberg Insurance & Real Estate Agency, Inc.. Maine Listings
- $414,9984 bd2 ba1.6k sqft62 North Road, Bridgton, ME 04009ActiveMLS ID #1663177, The Lakes Real Estate. Maine Listings
- $354,9003 bd2 ba1.1k sqft58 Swamp Road, Bridgton, ME 04009ActiveMLS ID #1679425, Oberg Insurance & Real Estate Agency, Inc.. Maine Listings
- $425,0002 bd2 ba1.3k sqft42 N High Street, Bridgton, ME 04009ActiveMLS ID #1659895, The Lakes Real Estate. Maine Listings
- $415,0003 bd3 ba1.8k sqft5 Hoyts Ridge Road #5, Bridgton, ME 04009ActiveMLS ID #1673940, The Lakes Real Estate. Maine Listings
