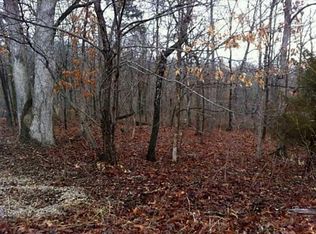
this spacious updated home is located on two park-like lots - lots of flex space - 2462 sq ft on main level, plus 619 sq ft family room in lower level PLUS 551 sq ft workshop with garage door to rear - upstairs is all hardwoods and ceramic - cathedral ceiling and a two sided fireplace - the split floor plan features a den/TV room in the guest wing, a large eat-in kitchen with granite counters and extra cabinetry, plus a formal dining room that fits a 10' table - updates in last six years include granite counters in kitchen and baths, appliances, expanded hardwood floors, and new roof in 2012 - master bath has dual vanities, whirlpool tub and separate step in shower - 2 crawl spaces for extra storage - large rear deck - this home has been well loved and cared for and is ready for you !
This property is not currently displayed as for sale or rent on Zillow. This may be different from what's on other websites or public sources.