Skip main navigation
Sold for $585,000
  • $585,000

    11 Keller Ln, Middletown, MD 21769

    3beds
    2,202sqft
    Single Family Residence
    Built in 2004
    436 Square Feet Lot
    $567,700 Zestimate®
    $266/sqft
    $2,672 Estimated rent

    Home value

    $567,700

    $539,000 - $596,000

    $2,672/mo

    Zestimate® history
    Loading
    Loading...

    Owner options

    List your home for rent

    $2,672/mo

    Rent Zestimate®

    Find your next renter with Zillow Rental Manager. Plus, with online applications, you can quickly screen prospective tenants – for free.

    Learn more

    $2,672/mo

    Rent Zestimate®

    Refinance and save

    $3,644/mo

    Est. payment

    Refinancing to a lower rate could help reduce your monthly payments and save thousands over the life of the loan.

    See today's rates

    $3,644/mo

    Est. payment

    Explore your selling options

    Work with a Zillow partner agent

    Leverage their expertise and Zillow's premium Showcase listings to get your home seen by more buyers.

    Get started

    List with your own agent

    Get your home in front of millions of buyers by listing it on Zillow.

    Learn how to do it

    Sell it yourself

    Take full control of how buyers see your home on Zillow by listing For Sale by Owner (FSBO).

    List your home

    What's special

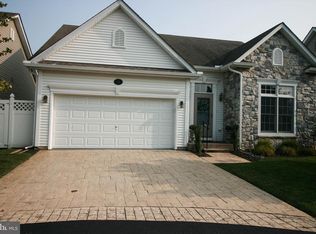
    NEW TO THE MARKET is this treasure of property in excellent condition and well maintained with the upmost of care, offering one level living amongst a highly sought after community in Middletown. Upgrades Galore! This beautiful 3,090 sf rancher is a custom stone front Radford I Model Admar built in Foxfield at Middletown, boosting an additional 2 feet bump out of space along the garage, kitchen, and dining room. The fully finished and drywalled garage is 22 x 22, along with insulated doors that are each 9 x 7, with a beautiful stamped concrete driveway. Be you own chef in this gorgeous kitchen with spacious custom cabinetry, stainless steel appliances, an oversized island, with a durable silestone countertop. Kitchen opens up to the dining and living rooms. Lounge in the large sized living room while cozying up with the propane gas logs burning from the marble fireplace mantle, or by opening up the windows to enjoy the breeze from the bright and spacious three season room, or step outside to the back yard patios. Property has a partially finished basement with future expansion capabilities.

    Zillow last checked:

    Listing updated:

    Listed by:

    Jody Bell 240-674-3937,

    Mackintosh, Inc.

    Bought with:

    Troyce Gatewood, 575760

    Oakwood Realty

    Source: Bright MLS,MLS#: MDFR2051100MLS Logo

    Facts & features

    Interior

    Bedrooms & bathrooms
    • Bedrooms: 3
    • Bathrooms: 3
    • Full bathrooms: 2
    • 1/2 bathrooms: 1
    • Main level bathrooms: 2
    • Main level bedrooms: 2
    Basement
    • Area: 1538
    Heating
    • Heat Pump, Electric, Propane
    Cooling
    • Central Air, Electric
    Appliances
    • Included: Stainless Steel Appliance(s), Electric Water Heater
    • Laundry: Main Level, Washer In Unit, Dryer In Unit
    Features
    • Open Floorplan, Attic, Combination Kitchen/Living, Entry Level Bedroom, Kitchen Island, Bathroom - Tub Shower, Upgraded Countertops, Walk-In Closet(s), Ceiling Fan(s), Chair Railings, Dry Wall, 9'+ Ceilings, Vaulted Ceiling(s)
    • Flooring: Hardwood, Ceramic Tile, Carpet, Vinyl, Wood
    • Doors: French Doors, Six Panel
    • Windows: Screens, Double Pane Windows
    • Basement: Walk-Out Access,Sump Pump,Partially Finished,Rear Entrance
    • Number of fireplaces: 1
    • Fireplace features: Gas/Propane
    Interior area
    • Total structure area: 3,090
    • Total interior livable area: 2,202 sqft
    • Finished area above ground: 1,552
    • Finished area below ground: 650

    Property

    Parking
    • Total spaces: 2
    • Parking features: Garage Door Opener, Concrete, Attached
    • Attached garage spaces: 2
    • Has uncovered spaces: Yes
    Accessibility
    • Accessibility features: None
    Features
    • Levels: One
    • Stories: 1
    • Patio & porch: Patio, Enclosed, Porch
    • Exterior features: Bump-outs, Lighting, Flood Lights, Satellite Dish, Sidewalks, Street Lights
    • Pool features: None
    • Fencing: Vinyl
    Lot
    • Size: 436 Square Feet
    • Features: Cul-De-Sac
    Details
    • Additional structures: Above Grade, Below Grade
    • Parcel number: 1103166163
    • Zoning: RESIDENTIAL
    • Special conditions: Standard

    Construction

    Type & style
    • Home type: SingleFamily
    • Architectural style: Ranch/Rambler
    • Property subtype: Single Family Residence
    Materials
    • Stone, Vinyl Siding
    • Foundation: Concrete Perimeter
    • Roof: Asphalt
    Condition
    • Excellent
    • New construction: No
    • Year built: 2004
    Details
    • Builder model: The Radford I
    • Builder name: ADMAR

    Utilities & green energy

    • Sewer: Public Sewer
    • Water: Public
    • Utilities for property: Propane, Underground Utilities, Cable, Satellite Internet Service

    Community & HOA

    Community
    • Senior community: Yes
    • Subdivision: Foxfield At Middletown
    HOA
    • Has HOA: Yes
    • HOA fee: $53 monthly
    • HOA name: CLAGGETT MANAGEMENT
    Location
    • Region: Middletown

    Financial & listing details

    • Price per square foot: $266/sqft
    • Tax assessed value: $353,100
    • Annual tax amount: $5,045
    • Date on market: 7/11/2024
    • Listing agreement: Exclusive Right To Sell
    • Ownership: Fee Simple
    • Road surface type: Paved

    Price history

    DateEventPrice
    8/16/2024Sold$585,000+6.4%$266/sqft
    Source: Bright MLS #MDFR2051100 Report a problem
    7/15/2024Pending sale$550,000$250/sqft
    Source: Bright MLS #MDFR2051100 Report a problem
    7/11/2024Listed for sale$550,000+40.4%$250/sqft
    Source: Bright MLS #MDFR2051100 Report a problem
    10/21/2004Sold$391,747$178/sqft
    Source: Public Record Report a problem

    Public tax history

    YearProperty taxesTax assessment
    2025$6,062 +9.1%$410,900 +7.6%
    2024$5,554 +12%$382,000 +8.2%
    2023$4,958 +2%$353,100
    2022$4,861 +2.2%$353,100 +4.1%
    2021$4,757 +1.9%$339,300
    2020$4,667 +1%--
    2019$4,619 +1%$332,400 +2.1%
    2018$4,571 +21.1%$325,600 +1.1%
    2017$3,776 -14.1%$322,200 +4.5%
    2016$4,394 $308,400 +4.7%
    2015$4,394 $294,600 +4.9%
    2014$4,394 $280,800
    2013-- $280,800
    2012-- $280,800 -16.5%
    2011-- $336,400 0%
    2010-- $336,480 -4.6%
    2009-- $352,816 +1.7%
    2008-- $346,880 +11.8%
    2007-- $310,210 +13.4%
    2006-- $273,540 +15.5%
    2005-- $236,870 +318%
    2004-- $56,666 +4.3%
    2003-- $54,333
    Find assessor info on the county website

    Neighborhood: 21769

    Nearby schools

    GreatSchools rating
    Schools provided by the listing agent
    • District: Frederick County Public Schools

    Source: Bright MLS. This data may not be complete. We recommend contacting the local school district to confirm school assignments for this home.

    Get a cash offer in 3 minutes
    Find out how much your home could sell for in as little as 3 minutes with a no-obligation cash offer.
    Estimated market value
    $567,700
    Get a cash offer in 3 minutes
    Find out how much your home could sell for in as little as 3 minutes with a no-obligation cash offer.
    Estimated market value
    $567,700