Skip main navigation
Pending
  • $1,150,000

    11 Kendall Ct, Charlestown, RI 02813

    3beds
    1,949sqft
    : 
    $6,669/mo
    Get pre-qualified
    Single Family Residence
    Built in 2020
    0.46 Acres Lot
    $-- Zestimate®
    $590/sqft
    $21/mo HOA

    What's special

    New shedDry basementCustom kitchenUnderground utilitiesExpansive outside showerSpacious primary suiteGleaming hardwood floors
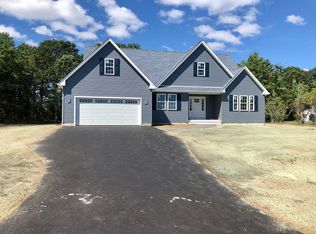
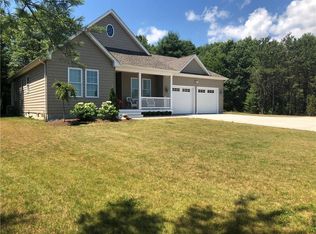
    Dreaming of coastal living? Welcome to this immaculate 6 yr young 3bed, 2.5 bth home that perfectly blends warmth, style and comfort. The main open living area is an entertainers dream. Gleaming hardwood floors and vaulted ceilings in the living area all melding seamless with the custom kitchen. Adjacent to the kitchen is the laundry area. The spacious primary suite off of the kitchen offers a private bath with an access to the back deck . A heated bonus room and half bath located over the 2 car garage is great spot for a home office, media room or extra sleeping area. On the opposite side of the house, off of the living room you'll find 2 guest bedrooms along with a shared full bath. Outdoor living is a must in this backyard! Enjoy the Trex deck or concrete patio off of the living room. Rinse off in the expansive outside shower after spending the day at one of Charlestown's beautiful beaches located 5 minutes away. With a new shed, dry basement and thoughtful updates, this home is move-in- ready The quiet cul-de-sac living of this small neighborhood with underground utilities is the perfect option for both year round or summer living . Minutes to ocean beaches, salt ponds, restaurants, and highway access.
    38 days
    180
    2

    Likely to sell faster than

    Zillow last checked:

    Listing updated:

    Listed by:

    Christine HOLDEN 401-743-2858,

    Residential Properties Ltd.

    Source: StateWide MLS RI,MLS#: 1419070MLS Logo

      Facts & features

      Interior

      Bedrooms & bathrooms
      • Bedrooms: 3
      • Bathrooms: 3
      • Full bathrooms: 2
      • 1/2 bathrooms: 1
      Heating
      • Bottle Gas, Forced Air
      Cooling
      • Central Air
      Appliances
      • Included: Tankless Water Heater, Dishwasher, Dryer, Microwave, Oven/Range, Refrigerator, Washer
      Features
      • Stairs, Plumbing (Mixed), Insulation (Ceiling), Insulation (Walls), Ceiling Fan(s)
      • Flooring: Ceramic Tile, Hardwood, Carpet
      • Basement: Full,Interior and Exterior,Unfinished
      • Has fireplace: No
      • Fireplace features: None
      Interior area
      • Total structure area: 1,949
      • Total interior livable area: 1,949 sqft
      • Finished area above ground: 1,949
      • Finished area below ground: 0

      Property

      Parking
      • Total spaces: 8
      • Parking features: Attached, Garage Door Opener, Driveway
      • Attached garage spaces: 2
      • Has uncovered spaces: Yes
      Accessibility
      • Accessibility features: One Level
      Features
      • Patio & porch: Deck, Patio, Porch
      Lot
      • Size: 0.46 Acres
      • Features: Cul-De-Sac
      Details
      • Additional structures: Outbuilding
      • Parcel number: CHARM13L34S111

      Construction

      Type & style
      • Home type: SingleFamily
      • Architectural style: Ranch
      • Property subtype: Single Family Residence
      Materials
      • Clapboard, Vinyl Siding
      • Foundation: Concrete Perimeter
      Condition
      • New construction: No
      • Year built: 2020

      Utilities & green energy

      • Electric: 200+ Amp Service
      • Sewer: Septic Tank
      • Water: Private, Well
      • Utilities for property: Underground Utilities

      Community & HOA

      Community
      • Features: Highway Access, Marina, Recreational Facilities, Restaurants, Near Shopping, Near Swimming
      • Subdivision: Village Farm
      HOA
      • Has HOA: No
      • HOA fee: $250 annually
      Location
      • Region: Charlestown

      Financial & listing details

      • Price per square foot: $590/sqft
      • Tax assessed value: $843,700
      • Annual tax amount: $5,003
      • Date on market: 7/28/2026
      • Inclusions: Deferred showing

        Estimated market value

        Not available

        Estimated sales range

        Not available

        Not available

        Price history

        DateEventPrice
        8/4/2026Pending sale$1,150,000$590/sqft
        Source: StateWide MLS RI #1419070 Report a problem
        7/28/2026Listed for sale$1,150,000+89.8%$590/sqft
        Source: StateWide MLS RI #1419070 Report a problem
        9/30/2020Sold$606,058$311/sqft
        Source: StateWide MLS RI #1236965 Report a problem

        Public tax history

        YearProperty taxesTax assessment
        2025$5,003 +2.6%$843,700
        2024$4,877 +0.7%$843,700
        2023$4,843 +0.7%$843,700 +43.4%
        2022$4,808 -0.1%$588,500
        2021$4,814 +170.4%$588,500 +172.1%
        2020$1,780 -6.8%$216,300 +4.5%
        2019$1,910 -4.3%$206,900
        2018$1,995 +0.6%$206,900
        2017$1,984 +1595.7%$206,900 +1699.1%
        2016$117 +0.9%$11,500
        2015$116 +1.8%$11,500
        2014$114 $11,500
        Find assessor info on the county website

        Monthly payment

        Est. payment

        Payment breakdown

        Explore the cost of this home by adjusting the details. Changes won't be saved.
        All calculations are estimates and provided by Zillow, Inc. for informational purposes only. Actual amounts may vary.
        HOA fees may include property taxes on listings classified as Co-Ops. Contact the listing agent and/or owner for fee details.
        See how much you could borrow to make a competitive offer.

        Climate risks

        Neighborhood: 02813

        Getting around

        26 / 100
        Car-Dependent
        41 / 100
        Somewhat Bikeable

        Nearby schools

        GreatSchools rating

        A local agent can set up tours, give advice and negotiate with sellers.

        A local lender can help you make sure your offer is ready when you are.

        Browse local experts