Welcome to Your Next Home in Beautiful New City!
This spacious, expanded 4-bedroom, 2.5-bath center hall Colonial is larger than most—and it shows! Its attractive covered entry creates a warm welcoming feel that gives the home a sense of character. Set on a beautifully landscaped lot with rolling lawn, mature specimen plantings, ornamental grass and stunning masonry work, the curb appeal alone is enough to make you fall in love. Belgian block-accented driveway leads to a 2-car garage. Bluestone walkway and brick trim complete the picture of elegance. Step inside to an extra-wide entryway that opens to a bright, airy layout featuring a formal living room and dining room. An eat-in peninsula kitchen with plenty of cabinetry and workspace and a family room with a full-wall brick fireplace each have sliders to a very large rear deck. You can't miss the huge 17'X 20' dramatic library/office with its wall of windows and custom wood shelving. (Need a home office, gym, or media room? This space is ready for whatever you envision!). Pristine hardwood floors lie beneath the carpeting in every room except the library. Upstairs, you'll find four generously sized bedrooms filled with natural light. The main suite includes a private ensuite bath with dressing area, 2 walk-in closets and additional enclosed storage. A second full bath with double sinks and its own closet serves the remaining 3 bedrooms. Even the upstairs hall has closets. Every room offers space to spread out and relax.
And there is more. On the lower level, the basement is sparkling clean ready for finishing or all the storage capacity you will ever need. You can tell the house is well cared for. In that regard, please know, the roof is still under warranty and the mechanicals are all well maintained. The newest addition installed this past August is a air conditioning system (compressor and air handler) complete with a manufacturers' warranty.
All of this is located in the hamlet of New City town of Clarkstown-ranked as one of the safest towns in the United States and highly sought after for its top-rated services, community amenities (some for which only residents are eligible) such as the Clarkstown school district, children, adult and senior programs, sports courts, tennis and pickle ball, parks, pools and lakes and easy access to both New York and New Jersey. Come see for yourself--your new home is waiting!
Sold for $864,500
$864,500
11 Kendall Drive, New City, NY 10956
4beds
2,909sqft
Single Family Residence, Residential
Built in 1969
0.34 Acres Lot
$909,000 Zestimate®
$297/sqft
$5,022 Estimated rent
Home value
$909,000
$791,000 - $1.04M
$5,022/mo
Zestimate® history
Owner options
List your home for rent
$5,022/mo
Rent Zestimate®
Find your next renter with Zillow Rental Manager. Plus, with online applications, you can quickly screen prospective tenants – for free.
$5,022/mo
Rent Zestimate®
Refinance and save
$5,887/mo
Est. payment
Refinancing to a lower rate could help reduce your monthly payments and save thousands over the life of the loan.
$5,887/mo
Est. payment
Explore your selling options
Work with a Zillow partner agent
Leverage their expertise and Zillow's premium Showcase listings to get your home seen by more buyers.
Get startedList with your own agent
Get your home in front of millions of buyers by listing it on Zillow.
Learn how to do itSell it yourself
Take full control of how buyers see your home on Zillow by listing For Sale by Owner (FSBO).
List your homeWhat's special
Brick trimNatural lightBeautifully landscaped lotLarge rear deckGenerously sized bedroomsSparkling cleanAdditional enclosed storage
Zillow last checked:
Listing updated:
Listed by:
Michelle B Zweig 914-419-9256,
Howard Hanna Rand Realty 845-634-4202
Bought with:
Danielle A. Powers, 10401325522
Houlihan Lawrence Corporate
Source: OneKey® MLS as distributed by MLS GRID,MLS#: 902960
Facts & features
Interior
Bedrooms & bathrooms
- Bedrooms: 4
- Bathrooms: 3
- Full bathrooms: 2
- 1/2 bathrooms: 1
Primary bedroom
- Description: Large bedroom with 2 walk-in closets, dressing area, additional shelving and private bath
- Level: Second
Bedroom 2
- Description: Bedrooms are large with plenty of closet space
- Level: Second
Bedroom 3
- Level: Second
Bedroom 4
- Level: Second
Primary bathroom
- Description: Dressing area and vanity for storage
- Level: Second
Bathroom 2
- Description: For use of additional 3 bedrooms. This bathroom has a double sink vanity, tub with shower & closet.
- Level: Second
Other
- Description: Huge entry with coat closet & storage closet.
- Level: First
Basement
- Description: Sparkling clean and great for storage.
- Level: Lower
Dining room
- Description: Open to the living room for easy entertaining
- Level: First
Family room
- Description: Woodburning fireplace with masonry surround . You can access the deck to enjoy the views.
- Level: First
Kitchen
- Description: Peninsula eat-in kitchen with access to deck for outdoor dining
- Level: First
Laundry
- Description: Washer and Dryer
- Level: First
Lavatory
- Description: Centrally located for convenience
Living room
- Description: Big windows allow for lots of natural light
- Level: First
Office
- Description: Oversized Office /Library with built-in finished wood shelving and a wall of windows. Flexible use.
- Level: First
Heating
- Baseboard
Cooling
- Central Air
Appliances
- Included: Dishwasher, Disposal, Dryer, Gas Oven, Gas Range, Microwave, Refrigerator, Washer, Gas Water Heater
- Laundry: Washer/Dryer Hookup, Gas Dryer Hookup, In Hall, Washer Hookup
Features
- Built-in Features, Chandelier, Crown Molding, Double Vanity, Eat-in Kitchen, Entrance Foyer, Formal Dining, High Speed Internet, His and Hers Closets, Open Kitchen, Original Details, Pantry, Primary Bathroom, Recessed Lighting, Storage, Walk Through Kitchen
- Flooring: Carpet, Ceramic Tile, Hardwood, Wood
- Basement: Storage Space,Unfinished
- Attic: Scuttle
- Number of fireplaces: 1
- Fireplace features: Family Room, Masonry, Wood Burning
Interior area
- Total structure area: 2,909
- Total interior livable area: 2,909 sqft
Property
Parking
- Total spaces: 2
- Parking features: Attached, Driveway, Garage, Garage Door Opener, On Street
- Garage spaces: 2
- Has uncovered spaces: Yes
Features
- Levels: Three Or More
- Patio & porch: Deck
Lot
- Size: 0.34 Acres
- Features: Back Yard, Cul-De-Sac, Front Yard, Landscaped, Level, Near Golf Course, Near Public Transit, Near School, Near Shops, Private
- Residential vegetation: Partially Wooded
Details
- Parcel number: 39208904302000040460000000
- Special conditions: None
Construction
Type & style
- Home type: SingleFamily
- Architectural style: Colonial
- Property subtype: Single Family Residence, Residential
Materials
- Foundation: Concrete Perimeter
Condition
- Actual
- Year built: 1969
Utilities & green energy
- Sewer: Public Sewer
- Water: Public
- Utilities for property: Cable Available, Electricity Connected, Natural Gas Connected, Sewer Connected, Trash Collection Public, Water Connected
Community & HOA
HOA
- Has HOA: No
Location
- Region: New City
Financial & listing details
- Price per square foot: $297/sqft
- Tax assessed value: $164,000
- Annual tax amount: $18,448
- Date on market: 9/8/2025
- Cumulative days on market: 22 days
- Listing agreement: Exclusive Right To Sell
- Electric utility on property: Yes
Price history
| Date | Event | Price |
|---|---|---|
| 11/17/2025 | Sold | $864,500+15.4%$297/sqft |
Source:  OneKey® MLS as distributed by MLS GRID #902960 Report a problem OneKey® MLS as distributed by MLS GRID #902960 Report a problem | ||
| 10/1/2025 | Pending sale | $749,000$257/sqft |
Source: OneKey® MLS as distributed by MLS GRID #902960 Report a problem | ||
| 9/8/2025 | Listed for sale | $749,000$257/sqft |
Source: OneKey® MLS as distributed by MLS GRID #902960 Report a problem | ||
Public tax history
| Year | Property taxes | Tax assessment |
|---|---|---|
| 2025 | -- | $164,000 |
| 2024 | -- | $164,000 |
| 2023 | -- | $164,000 +1.2% |
| 2022 | -- | $162,000 |
| 2021 | -- | $162,000 |
| 2020 | -- | $162,000 |
| 2019 | -- | $162,000 |
| 2018 | -- | $162,000 |
| 2017 | $14,119 | $162,000 |
| 2016 | -- | $162,000 |
| 2015 | -- | $162,000 |
| 2014 | -- | $162,000 |
| 2013 | -- | $162,000 |
| 2012 | -- | $162,000 |
| 2011 | -- | $162,000 |
| 2010 | -- | $162,000 |
| 2009 | -- | $162,000 |
| 2007 | -- | $162,000 |
| 2006 | -- | $162,000 |
| 2005 | -- | $162,000 |
| 2004 | -- | $162,000 |
| 2003 | -- | $162,000 |
| 2002 | -- | $162,000 |
| 2001 | -- | $162,000 |
| 2000 | -- | $162,000 |
Find assessor info on the county website
Neighborhood: 10956
Nearby homes
- $801,400-- bd2 ba2.4k sqft9 Kendall Dr, New City, NY 10956Off Market
- $850,8004 bd3 ba2.4k sqft49 Woodside Dr, New City, NY 10956Off Market
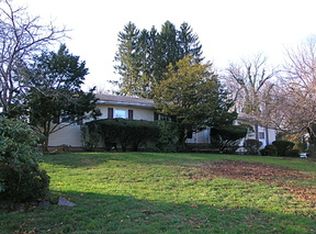
- $718,8004 bd1 ba1.7k sqft47 Woodside Dr, New City, NY 10956Off Market
- $799,300-- bd2 ba2.5k sqft14 Kendall Dr, New City, NY 10956Off Market
- $822,0004 bd2 ba2.5k sqft12 Delta Dr, New City, NY 10956Off Market
- $952,9004 bd4 ba2.4k sqft1 Pippen Pl, New City, NY 10956Off Market
- $989,0004 bd2 ba2.6k sqft7 Kendall Dr, New City, NY 10956Off Market
- $747,5004 bd3 ba2k sqft14 Delta Dr, New City, NY 10956Off Market
Nearby schools
GreatSchools rating
- 8/10Strawtown Elementary SchoolGrades: K-5Distance: 1.4 mi
- 5/10Felix Festa Character Middle SchoolGrades: 6-8Distance: 1.4 mi
- 8/10Clarkstown North Senior High SchoolGrades: 9-12Distance: 0.6 mi
Schools provided by the listing agent
- Elementary: Strawtown Elementary School
- Middle: Felix Festa Determination Middle Sch
- High: Clarkstown South Senior High School
Source: OneKey® MLS as distributed by MLS GRID. This data may not be complete. We recommend contacting the local school district to confirm school assignments for this home.
Get a cash offer in 3 minutes
Find out how much your home could sell for in as little as 3 minutes with a no-obligation cash offer.
Estimated market value
$909,000
Get a cash offer in 3 minutes
Find out how much your home could sell for in as little as 3 minutes with a no-obligation cash offer.
Estimated market value
$909,000
- New York
- Rockland County
- New City
- 10956
- 11 Kendall Drive
Nearby cities
Nearby neighborhoods
Nearby zip codes
Other New City Topics
