Well maintained 4 Bedroom 2 Bath Cape Cod in desirable Hamilton section. Nestled on a lush corner lot backing to Lollipop park this home immediately captivates with its charming paver walkway, gorgeous front porch, 1-year old roof and an expanded driveway complete with a spacious storage shed. Step inside and be swept away by the open-concept living room and kitchen, where recessed lighting shines, luxury vinyl floors gleam and sunshine streams through oversized windows. A natural rock surround & hearth highlights a wood-burning stove to create a warm and cozy haven in the winter months as well. The kitchen is truly a chefs delight, boasting elegant quartz countertops, custom cabinetry with built-in storage, a gleaming stainless steel appliance package, stylish tile backsplash, an under-mount basin sink, and a large center island perfect for gathering around. A door leads seamlessly out to the deck, revealing a breathtaking backyard retreat. The main floor also features a sprawling primary bedroom with a generous walk-in closet just steps from a full bathroom complete with dual vanity. Upstairs, youll find two more spacious bedrooms with plenty of storage offering comfort and flexibility for family or guests. The finished basement is an entertainers dream, showcasing a family room with a bar area and plenty of space for movie nights or lively gatherings. A full bathroom and separate storage/laundry area add practicality, while a more private room is ideal for an office or studio beside a convenient walkout to the stunning backyard. Outside, indulge in al fresco dining on the sprawling paver patio, shaded by an electronic awning for those sunny afternoons. Picture evenings around the fire pit while enjoying the serenity of your nearly half-acre fully fenced property, backing up to Hamilton Square Park for added room to run and play. Theres truly nothing left to do but unpack and start living your dream in this spectacular home!
For sale by owner
Street View
$510,000
11 Kendall Rd, Hamilton, NJ 08690
4beds
1,139sqft
SingleFamily
Built in 1958
0.42 Acres Lot
$-- Zestimate®
$448/sqft
$-- HOA
What's special
Elegant quartz countertopsBreathtaking backyard retreatSpacious storage shedRecessed lightingGorgeous front porchUnder-mount basin sinkExpanded driveway
- 51 days
- 890
- 25
Listed by:
Property Owner (609) 462-7680
Facts & features
Interior
Bedrooms & bathrooms
- Bedrooms: 4
- Bathrooms: 2
- Full bathrooms: 2
Heating
- Forced air, Gas
Cooling
- Central
Appliances
- Included: Dishwasher, Dryer, Refrigerator, Washer
Features
- Crown Moldings, Built-Ins, Wet/Dry Bar, Chair Railings, Wainscotting, Kitchen - Eat-In, Attic, Bar
- Flooring: Hardwood
- Has fireplace: No
Interior area
- Total interior livable area: 1,139 sqft
Property
Parking
- Total spaces: 3
Features
- Exterior features: Vinyl
Lot
- Size: 0.42 Acres
Details
- Parcel number: 0301967000000001
Construction
Type & style
- Home type: SingleFamily
Condition
- New construction: No
- Year built: 1958
Community & HOA
Location
- Region: Hamilton
Financial & listing details
- Price per square foot: $448/sqft
- Tax assessed value: $210,000
- Annual tax amount: $7,400
- Date on market: 7/23/2026
Estimated market value
Not available
Estimated sales range
Not available
$3,105/mo
Price history
| Date | Event | Price |
|---|---|---|
| 7/23/2026 | Listed for sale | $510,000$448/sqft |
Source: Owner Report a problem | ||
| 8/29/2025 | Sold | $510,000+6.5%$448/sqft |
Source:  Bright MLS #NJME2062110 Report a problem Bright MLS #NJME2062110 Report a problem | ||
| 8/27/2025 | Pending sale | $479,000$421/sqft |
Source: Bright MLS #NJME2062110 Report a problem | ||
| 7/17/2025 | Contingent | $479,000$421/sqft |
Source: Bright MLS #NJME2062110 Report a problem | ||
| 7/8/2025 | Listed for sale | $479,000+97.1%$421/sqft |
Source: Bright MLS #NJME2062110 Report a problem | ||
| 10/3/2019 | Sold | $243,000-0.8%$213/sqft |
Source: Public Record Report a problem | ||
| 8/16/2019 | Pending sale | $245,000$215/sqft |
Source: BHHS Fox & Roach Robbinsville Sales Office #NJME276402 Report a problem | ||
| 8/11/2019 | Price change | $245,000-7.5%$215/sqft |
Source: BHHS Fox & Roach Robbinsville Sales Office #NJME276402 Report a problem | ||
| 8/6/2019 | Price change | $265,000-6.7%$233/sqft |
Source: BHHS Fox & Roach Robbinsville Sales Office #NJME276402 Report a problem | ||
| 5/7/2019 | Price change | $284,000-5%$249/sqft |
Source: BHHS Fox & Roach Robbinsville Sales Office #NJME276402 Report a problem | ||
| 4/12/2019 | Listed for sale | $299,000+13.3%$263/sqft |
Source: BHHS Fox & Roach-Robbinsville #NJME276402 Report a problem | ||
| 6/21/2017 | Listing removed | $264,000$232/sqft |
Source: RE/MAX Tri County #6996063 Report a problem | ||
| 6/12/2017 | Listing removed | $1,900$2/sqft |
Source: RE/MAX Tri County #6996716 Report a problem | ||
| 6/6/2017 | Listed for rent | $1,900+1.3%$2/sqft |
Source: RE/MAX Tri County #6996716 Report a problem | ||
| 6/5/2017 | Listed for sale | $264,000$232/sqft |
Source: RE/MAX Tri County #6996063 Report a problem | ||
| 3/2/2012 | Listing removed | $1,875$2/sqft |
Source: Weichert Realtors #5984628 Report a problem | ||
| 12/23/2011 | Listed for rent | $1,875$2/sqft |
Source: Weichert Realtors #5984628 Report a problem | ||
Public tax history
| Year | Property taxes | Tax assessment |
|---|---|---|
| 2025 | $7,400 | $210,000 |
| 2024 | $7,400 +8% | $210,000 |
| 2023 | $6,852 | $210,000 |
| 2022 | $6,852 +6.5% | $210,000 |
| 2021 | $6,432 +2.3% | $210,000 |
| 2020 | $6,290 +0.6% | $210,000 |
| 2019 | $6,254 +2.6% | $210,000 |
| 2018 | $6,094 +1.7% | $210,000 |
| 2017 | $5,993 -0.3% | $210,000 |
| 2016 | $6,012 +1.7% | $210,000 +60.3% |
| 2015 | $5,909 +4% | $131,000 |
| 2014 | $5,680 +1% | $131,000 |
| 2013 | $5,625 +2% | $131,000 |
| 2012 | $5,516 -1.2% | $131,000 |
| 2011 | $5,581 +2% | $131,000 |
| 2010 | $5,473 | $131,000 |
| 2009 | -- | $131,000 |
| 2008 | $4,860 +3.6% | $131,000 |
| 2007 | $4,690 | $131,000 |
| 2006 | -- | $131,000 |
| 2005 | -- | $131,000 |
| 2004 | $1,692 | $131,000 |
| 2003 | -- | $131,000 +6.9% |
| 2002 | -- | $122,600 |
| 2001 | -- | $122,600 |
Find assessor info on the county website
Monthly payment
Est. payment
Payment breakdown
Explore the cost of this home by adjusting the details. Changes won't be saved.Climate risks
Neighborhood: Mercerville
Nearby schools
Schools provided by the listing agent
- Elementary: Alexander
- Middle: Emily C Reynolds
- High: Hamilton East-Steinert H.S.
- District: Hamilton Township
Source: The MLS. This data may not be complete. We recommend contacting the local school district to confirm school assignments for this home.
Similar homes
- $539,9004 bd3 ba1.2k sqft217 George Dye Rd, Hamilton, NJ 08690For Sale
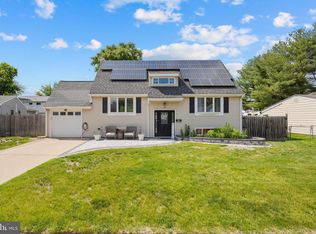
 MLS ID #NJME2076518, Joe Lombardo, REMAX Welcome Home. Bright MLS
 - $500,0003 bd3 ba1.2k sqft12 Sedgwick Rd, Hamilton, NJ 08690For Sale
 MLS ID #NJME2075662, Jessica Berger, Century 21 Action Plus Realty - Bordentown. Bright MLS
 - $489,0003 bd2 ba1.3k sqft16 Falmouth Rd, Hamilton, NJ 08620For Sale
 MLS ID #NJME2081572, Esther Ungar, Goldstone Residential LLC. Bright MLS
 - $599,9994 bd3 ba1.6k sqft21 Lions Dr, Morrisville, PA 19067For Sale
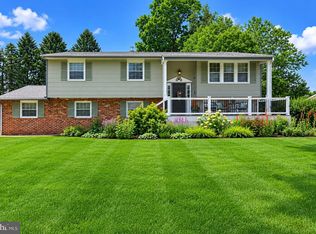 MLS ID #PABU2130174, Rachael Kohler, Net Equity Realty. Bright MLS
 - $499,9004 bd2 ba1.5k sqft19 Narcissus Ln, Levittown, PA 19054For SaleMLS ID #PABU2130688, Sarah Neiswender, Keller Williams Real Estate - Bensalem. Bright MLS
- $449,9003 bd3 ba1.4k sqft16 Carlyle Ct, Robbinsville, NJ 08691For SaleMLS ID #NJME2083638, Ed Schoen, BHHS Fox & Roach - Robbinsville. Bright MLS
- $525,0003 bd1 ba1.2k sqft195 Lawrenceville Pennington Rd, Lawrence Township, NJ 08648For SaleMLS ID #NJME2082322, Christine Piromalli, EXP Realty, LLC. Bright MLS
- $439,9003 bd2 ba1.2k sqft12 Grace Dr, Hamilton, NJ 08610For SaleMLS ID #NJME2080414, Nativita M Warner, Keller Williams Premier. Bright MLS
- $525,0003 bd1 ba1.1k sqft88 Columbia Ave, Hopewell, NJ 08525For SaleMLS ID #NJME2083274, Nicole Wolf, BHHS Fox & Roach - Princeton. Bright MLS
- $492,9004 bd2 ba1.5k sqft217 Nancy Ln, Ewing, NJ 08638For SaleMLS ID #NJME2078318, Sharon Roman, Corcoran Sawyer Smith - Princeton. Bright MLS
- $439,9953 bd2 ba1.4k sqft3416 E State Street Ext, Hamilton, NJ 08619For SaleMLS ID #NJME2077506, Tanya Dorfman, Coldwell Banker Residential Brokerage-Princeton Jct. Bright MLS
- $435,0004 bd2 ba1.5k sqft229 Parkinson, Trenton, NJ 08609New ConstructionMLS ID #NJME2082376, ALICIA ALARCON, Keller Williams Team Realty. Bright MLS
- $440,0003 bd2 ba1.1k sqft27 Lakeview Dr, Hamilton, NJ 08620For SaleMLS ID #NJME2081116, Jeanette Belger, EXP Realty, LLC. Bright MLS
- $424,8003 bd1 ba1k sqft1 Lee Ct, Hamilton, NJ 08619For SaleMLS ID #NJME2080350, Christine Barrett, REMAX Welcome Home. Bright MLS
- $575,0003 bd2 ba1.1k sqft5 Wilbur Dr, Allentown, NJ 08501For SaleMLS ID #NJMM2004966, Gary Mawson, Jersey Property Group Realty. Bright MLS
- $459,9994 bd2 ba1.2k sqft241 Roseland Ave, Lawrence Township, NJ 08648For SaleMLS ID #NJME2080204, Ted Fragulis, EXP Realty, LLC. Bright MLS
- $499,0003 bd2 ba1.4k sqft336 Stockton St, Hightstown, NJ 08520For SaleMLS ID #NJME2070236, Joseph Baylis, Weichert Realtors-Princeton Junction. Bright MLS
- $459,9003 bd2 ba1.4k sqft66 Birchwood Knl, Lawrence Township, NJ 08648For SaleMLS ID #NJME2078610, Andy Adell, Compass New Jersey, LLC - Moorestown. Bright MLS
- $495,0003 bd2 ba1.3k sqft104 1st Ave, Hightstown, NJ 08520For SaleMLS ID #NJME2082706, Alan Causing, RE/MAX Properties - Newtown. Bright MLS
- $427,5004 bd1 ba1.3k sqft710 N Lafayette Ave, Morrisville, PA 19067For SaleMLS ID #PABU2127822, Verna McShane, BHHS Fox & Roach -Yardley/Newtown. Bright MLS
