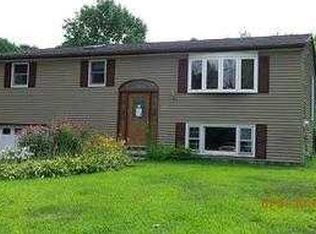
Built in 2016, this beautifully maintained home offers modern comfort and efficiency in a prime location just minutes from Route 395 for an easy commute. The kitchen is a standout feature, showcasing beautiful dark cabinetry, gorgeous granite countertops, and a pantry for added storage, all seamlessly flowing into a desirable open floor plan with vaulted ceiling on the main level that is perfect for both everyday living and entertaining. The home offers three bedrooms and three full bathrooms, including a spacious primary suite with a walk-in closet and private full bath. A finished basement provides additional living space along with a full bathroom with walk in shower, and a laundry room is available on each level for ultimate convenience. You won't find carpets anywhere in this beauty, allowing the stunning, well-maintained tiled and hardwood floors to shine throughout. Situated on a level, nearly three-quarter acre lot close to RT 395, the property also features a huge 12x14 deck with motorized awning ideal for outdoor enjoyment, a gigantic 12x24 shed with electricity for storage or hobbies, a fenced in yard, and a two-car garage. With efficient heating and thoughtful design throughout, this move-in-ready home is a true gem.
Sold for $440,000
Zillow last checked:
Listing updated:
Bought with:
Kimberly Synott, RES.0815308
Castinetti Realty Group
Source: Smart MLS,MLS#: 24150926
Price history
| Date | Event | Price |
|---|---|---|
| 3/3/2026 | Sold | $440,000-2.2%$220/sqft |
Source:  Smart MLS #24150926 Report a problem Smart MLS #24150926 Report a problem | ||
| 1/29/2026 | Listed for sale | $450,000+12.8%$225/sqft |
Source: Smart MLS #24150926 Report a problem | ||
| 1/7/2026 | Listing removed | $399,000$200/sqft |
Source: Smart MLS #24139901 Report a problem | ||
| 12/23/2025 | Price change | $399,000-2.7%$200/sqft |
Source: Smart MLS #24139901 Report a problem | ||
| 12/12/2025 | Price change | $410,000-2.4%$205/sqft |
Source: Smart MLS #24139901 Report a problem | ||
| 12/9/2025 | Price change | $420,000-2.3%$210/sqft |
Source: Smart MLS #24139901 Report a problem | ||
| 12/5/2025 | Price change | $430,000-3.4%$215/sqft |
Source: Smart MLS #24139901 Report a problem | ||
| 12/2/2025 | Price change | $445,000-2.2%$223/sqft |
Source: Smart MLS #24139901 Report a problem | ||
| 11/24/2025 | Price change | $455,000-1.1%$228/sqft |
Source: Smart MLS #24139901 Report a problem | ||
| 11/20/2025 | Price change | $460,000-2.1%$230/sqft |
Source: Smart MLS #24139901 Report a problem | ||
| 11/17/2025 | Price change | $470,000-1.1%$235/sqft |
Source: Smart MLS #24139901 Report a problem | ||
| 11/13/2025 | Listed for sale | $475,000+93.9%$238/sqft |
Source: Smart MLS #24139901 Report a problem | ||
| 4/28/2017 | Sold | $245,000$123/sqft |
Source: Smart MLS #G10173049 Report a problem | ||
| 10/1/2016 | Listed for sale | $245,000+880%$123/sqft |
Source: RE/MAX Bell Park Realty #G10173049 Report a problem | ||
| 8/24/2012 | Sold | $25,000$13/sqft |
Source: Smart MLS #E252050 Report a problem | ||
Sell for more on Zillow
Get a Zillow Showcase℠ listing at no additional cost and you could sell for .
$457,300
2% more
+$9,146
With Zillow Showcase(estimated)
$466,446
