Skip main navigation
Pending
  • $689,000

    11 Kenneth Drive, Putnam Valley, NY 10579

    4beds
    1,900sqft
    Loading
    Single Family Residence, Residential
    Built in 1974
    1.16 Acres Lot
    $-- Zestimate®
    $363/sqft
    $-- HOA

    What's special

    Expansive backyardRear patioAbove-ground poolWonderful outdoor spaceModern open layoutSpacious homeBbq area
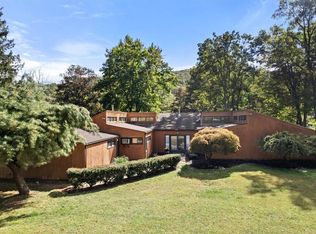
    Welcome to the desirable Putnam Valley, where this beautiful four-bedroom, two full and one half-bath home provides classic colonial charm with contemporary updates. Situated on just over an acre of land, it offers your own private retreat. This spacious home features nicely sized rooms with a modern open layout designed for both everyday living and entertaining. The updated kitchen flows seamlessly into the dining area, both equipped with sliding doors that provide direct access to the rear patio and expansive backyard. Enjoy this wonderful outdoor space with an above-ground pool and BBQ area, perfect for summer gatherings. Don’t miss this opportunity to call this home your own.
    31 days
    |
    1,020
    |
    78
    |

    Likely to sell faster than

    Zillow last checked:

    Listing updated:

    Listed by:

    Houlihan Lawrence Inc. 914-368-4500,

    Christopher A. Rauso 914-479-7985

    Source: OneKey® MLS as distributed by MLS GRID,MLS#: 1014246MLS Logo

      Facts & features

      Interior

      Bedrooms & bathrooms
      • Bedrooms: 4
      • Bathrooms: 3
      • Full bathrooms: 2
      • 1/2 bathrooms: 1
      Heating
      • Baseboard, Oil
      Cooling
      • Central Air
      Appliances
      • Included: Dishwasher, Dryer, Electric Oven, Electric Range, Electric Water Heater, Oven, Range, Refrigerator, Stainless Steel Appliance(s), Washer, Water Softener Owned
      • Laundry: Electric Dryer Hookup, In Garage, Washer Hookup
      Features
      • Breakfast Bar, Eat-in Kitchen, Formal Dining, Granite Counters, Kitchen Island, Walk Through Kitchen
      • Flooring: Carpet, Tile
      • Basement: None
      • Attic: Pull Stairs
      Interior area
      • Total structure area: 1,900
      • Total interior livable area: 1,900 sqft

      Property

      Parking
      • Total spaces: 2
      • Parking features: Attached, Driveway, Garage
      • Garage spaces: 2
      • Has uncovered spaces: Yes
      Features
      • Levels: Two
      • Has private pool: Yes
      • Pool features: Above Ground, Outdoor Pool
      Lot
      • Size: 1.16 Acres
      • Features: Back Yard, Front Yard, Paved, Sloped
      Details
      • Parcel number: 37280007300800010240000000
      • Special conditions: None
      • Other equipment: Fuel Tank(s), Pool Equip/Cover

      Construction

      Type & style
      • Home type: SingleFamily
      • Architectural style: Colonial
      • Property subtype: Single Family Residence, Residential
      Materials
      • Vinyl Siding
      • Foundation: Block, Slab
      Condition
      • Actual,Updated/Remodeled
      • Year built: 1974

      Utilities & green energy

      • Sewer: Septic Tank
      • Water: Well, Private
      • Utilities for property: Electricity Connected, Trash Collection Public, Water Connected

      Community & HOA

      HOA
      • Has HOA: No
      Location
      • Region: Putnam Valley

      Financial & listing details

      • Price per square foot: $363/sqft
      • Tax assessed value: $603,500
      • Annual tax amount: $16,785
      • Date on market: 6/16/2026
      • Cumulative days on market: 31 days
      • Listing agreement: Exclusive Right To Sell
      • Electric utility on property: Yes

        Estimated market value

        Not available

        Estimated sales range

        Not available

        Not available

        Price history

        DateEventPrice
        6/26/2026Pending sale$689,000$363/sqft
        Source: OneKey® MLS as distributed by MLS GRID #1014246 Report a problem
        6/16/2026Listed for sale$689,000+53.5%$363/sqft
        Source: OneKey® MLS as distributed by MLS GRID #1014246 Report a problem
        10/9/2018Listing removed$449,000$236/sqft
        Source: Patricia Schiller Real Est Co. #4846114 Report a problem
        10/2/2018Listed for sale$449,000+8.2%$236/sqft
        Source: Patricia Schiller Real Est Co. #4846114 Report a problem
        1/6/2017Sold$415,000-2%$218/sqft
        Source: OneKey® MLS as distributed by MLS GRID #H4620283 Report a problem
        8/17/2016Listed for sale$423,500$223/sqft
        Source: North Country Sotheby's International Realty #4620283 Report a problem
        7/13/2016Pending sale$423,500$223/sqft
        Source: North Country Sotheby's International Realty #4620283 Report a problem
        5/19/2016Listed for sale$423,500$223/sqft
        Source: North Country Sotheby's International Realty #4620283 Report a problem

        Public tax history

        YearProperty taxesTax assessment
        2025-- $603,500
        2024-- $603,500 +7.1%
        2023-- $563,700 +12%
        2022-- $503,300 +10%
        2021-- $457,500 +5.5%
        2020-- $433,500 +3%
        2019-- $420,900 +4%
        2018-- $404,700 +18%
        2017$10,789 $343,000 +1%
        2016-- $339,600 +1%
        2015-- $336,200 -1%
        2014-- $339,600 -2%
        2013-- $346,500 -14.9%
        2012-- $407,000 -4%
        2011-- $424,000 -6%
        2010-- $451,000 -1.1%
        2009-- $456,000 -4.4%
        2008-- $477,000 -2.4%
        2007-- $488,800 +7.7%
        2006-- $454,000 +5.3%
        2005-- $431,000 +15.5%
        2004-- $373,300 +79.5%
        2003-- $208,000
        2002-- $208,000
        2001-- $208,000
        2000-- $208,000
        Find assessor info on the county website

        Monthly payment

        Estimated monthly payment$1,822
        All calculations are estimates and provided by Zillow, Inc. for informational purposes only. Actual amounts may vary.
        HOA fees may include property taxes on listings classified as Co-Ops. Contact the listing agent and/or owner for fee details.
        Mortgage interest rates are dependent on a number of factors, including credit score, down payment, and repayment length. Interest rate data provided by Zillow Group Marketplace, Inc. as of 1/1/1970 from various mortgage lenders with which we have lead or other similar arrangements; the Estimated Payment is an average of those rates.
        See how much you could borrow to make a competitive offer.

        Climate risks

        Neighborhood: 10579

        Getting around

        0 / 100
        Car-Dependent
        19 / 100
        Somewhat Bikeable

        Nearby schools

        GreatSchools rating
        Schools provided by the listing agent
        • Elementary: Putnam Valley Elementary School
        • Middle: Putnam Valley Middle School
        • High: Putnam Valley High School

        Source: OneKey® MLS as distributed by MLS GRID. This data may not be complete. We recommend contacting the local school district to confirm school assignments for this home.

        A local agent can set up tours, give advice and negotiate with sellers.

        Browse local experts

        Similar homes