Skip main navigation
Sold for $349,900
  • $349,900

    11 Kensington Ct, Crawfordville, FL 32327

    3beds
    1,703sqft
    Single Family Residence
    Built in 2023
    0.48 Acres Lot
    $358,700 Zestimate®
    $205/sqft
    $2,120 Estimated rent

    Home value

    $358,700

    $341,000 - $377,000

    $2,120/mo

    Zestimate® history
    Loading
    Loading...

    Owner options

    List your home for rent

    $2,120/mo

    Rent Zestimate®

    Find your next renter with Zillow Rental Manager. Plus, with online applications, you can quickly screen prospective tenants – for free.

    Learn more

    $2,120/mo

    Rent Zestimate®

    Refinance and save

    $2,455/mo

    Est. payment

    Refinancing to a lower rate could help reduce your monthly payments and save thousands over the life of the loan.

    See today's rates

    $2,455/mo

    Est. payment

    Explore your selling options

    Work with a Zillow partner agent

    Leverage their expertise and Zillow's premium Showcase listings to get your home seen by more buyers.

    Get started

    List with your own agent

    Get your home in front of millions of buyers by listing it on Zillow.

    Learn how to do it

    Sell it yourself

    Take full control of how buyers see your home on Zillow by listing For Sale by Owner (FSBO).

    List your home

    What's special

    Accent wood piecesVinyl plank flooring throughoutCustom wood shelvingOpen floor planTray ceilingsOpen kitchenAttractive fixtures
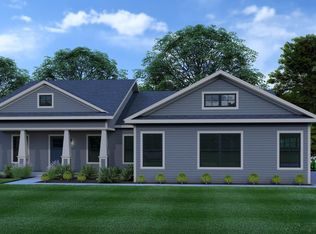
    Built by the reputable Southern Coastal Homes. The Breeze plan is estimated to be completed early Fall '23! Located on a cul-de-sac in Chadwick Estates, on an oversized lot. The Breeze is an open floor plan, with attractive fixtures, extra large walk-in closet, and custom wood shelving in the pantry space. Featuring tray ceilings in the master and living room, a stainless steel farmhouse sink in the open kitchen, and both showers are tiled. With vinyl plank flooring throughout the main living areas and accent wood pieces for the mud room bench and laundry folding cabinet, you will fall in love with this appealing home! Come see this home and make it yours! (Guest bedrooms do not come with ceiling fans as shown on electrical plan.)

    Zillow last checked:

    Listing updated:

    Listed by:

    Jessica D Smith 850-597-1157,

    Waypoint Properties,

    Sara Robinson 850-556-5606,

    Waypoint Properties

    Bought with:

    Katsi Merritt, 3552076

    EXP Realty, LLC

    Source: TBR,MLS#: 359958MLS Logo

    Facts & features

    Interior

    Bedrooms & bathrooms
    • Bedrooms: 3
    • Bathrooms: 2
    • Full bathrooms: 2
    Rooms
    • Room types: Other, Pantry, Utility Room
    Primary bedroom
    • Dimensions: 15x14
    Bedroom 2
    • Dimensions: 12x12
    Bedroom 3
    • Dimensions: 12x12
    Dining room
    • Dimensions: 13x10
    Family room
    • Dimensions: 20x17
    Kitchen
    • Dimensions: 13x9
    Living room
    • Dimensions: -
    Heating
    • Central, Heat Pump
    Cooling
    • Central Air, Ceiling Fan(s), Electric
    Appliances
    • Included: Dishwasher, Disposal, Ice Maker, Microwave, Oven, Range, Refrigerator, Stove
    Features
    • High Ceilings, Pantry, Split Bedrooms, Walk-In Closet(s)
    • Flooring: Carpet, Plank, Vinyl
    • Has fireplace: No
    Interior area
    • Total structure area: 1,703
    • Total interior livable area: 1,703 sqft

    Property

    Parking
    • Total spaces: 2
    • Parking features: Garage, Two Car Garage
    • Garage spaces: 2
    Features
    • Stories: 1
    • Patio & porch: Covered, Patio, Porch
    • Has view: Yes
    • View description: None
    Lot
    • Size: 0.48 Acres
    • Dimensions: 232 x 180 x 182 x 52
    Details
    • Parcel number: 12129000005640509946007
    • Special conditions: Standard

    Construction

    Type & style
    • Home type: SingleFamily
    • Architectural style: Craftsman,One Story
    • Property subtype: Single Family Residence
    Materials
    • Fiber Cement
    • Foundation: Slab
    Condition
    • New Construction
    • New construction: Yes
    • Year built: 2023
    Details
    • Warranty included: Yes

    Utilities & green energy

    • Sewer: Public Sewer

    Community & HOA

    Community
    • Subdivision: Chadwick Estates
    HOA
    • Has HOA: Yes
    • Services included: Road Maintenance, Street Lights
    • HOA fee: $150 annually
    Location
    • Region: Crawfordville

    Financial & listing details

    • Price per square foot: $205/sqft
    • Tax assessed value: $313,350
    • Annual tax amount: $3,415
    • Date on market: 6/13/2023
    • Cumulative days on market: 105 days
    • Listing terms: Conventional,FHA,USDA Loan,VA Loan
    • Road surface type: Paved

    Price history

    DateEventPrice
    9/26/2023Sold$349,900$205/sqft
    Source: TBR #359958 Report a problem
    9/5/2023Contingent$349,900$205/sqft
    Source: TBR #359958 Report a problem
    6/13/2023Listed for sale$349,900+59.4%$205/sqft
    Source: TBR #359958 Report a problem
    5/1/2019Sold$219,500$129/sqft
    Source: Public Record Report a problem

    Public tax history

    YearProperty taxesTax assessment
    2025$3,415 +4%$260,382 +2.9%
    2024$3,283 +513.5%$253,044 +532.6%
    2023$535 -3%$40,000
    2022$552 -2.3%$40,000
    2021$565 +61971.4%$40,000 +61438.5%
    2020$1 $65
    Find assessor info on the county website

    Neighborhood: 32327

    Nearby schools

    GreatSchools rating
    Schools provided by the listing agent
    • Elementary: SHADEVILLE
    • Middle: Riversprings-Wakulla
    • High: WAKULLA

    Source: TBR. This data may not be complete. We recommend contacting the local school district to confirm school assignments for this home.

    Sell for more on Zillow
    Get a Zillow Showcase℠ listing at no additional cost and you could sell for .
    $358,700
    2% more
    +$7,174
    With Zillow Showcase(estimated)
    $365,874
    Sell for more on Zillow
    Get a Zillow Showcase℠ listing at no additional cost and you could sell for .
    $358,700
    2% more
    +$7,174
    With Zillow Showcase(estimated)
    $365,874