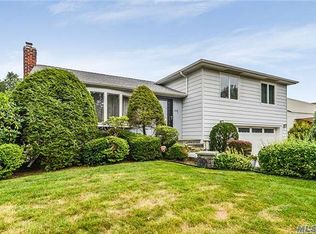
11 Keswick Lane, Plainview, NY 11803
Home value
$1,051,200
$999,000 - $1.11M
$3,495/mo
Owner options
$3,495/mo
Rent Zestimate®
Find your next renter with Zillow Rental Manager. Plus, with online applications, you can quickly screen prospective tenants – for free.
$3,495/mo
Rent Zestimate®
$5,919/mo
Est. payment
Refinancing to a lower rate could help reduce your monthly payments and save thousands over the life of the loan.
$5,919/mo
Est. payment
Explore your selling options
Work with a Zillow partner agent
Leverage their expertise and Zillow's premium Showcase listings to get your home seen by more buyers.
Get startedList with your own agent
Get your home in front of millions of buyers by listing it on Zillow.
Learn how to do itSell it yourself
Take full control of how buyers see your home on Zillow by listing For Sale by Owner (FSBO).
List your homeWhat's special
Zillow last checked:
Listing updated:
Melissa L. DAngelo CBR 631-629-7719,
Compass Greater NY LLC 631-629-7719,
Margaret Callinan 631-371-3719,
Compass Greater NY LLC
Elizabeth C. Benson-DuMaurier, 10401359099
Compass Greater NY LLC
Facts & features
Interior
Bedrooms & bathrooms
- Bedrooms: 4
- Bathrooms: 3
- Full bathrooms: 3
Primary bedroom
- Description: with Ensuite
- Level: Second
Bedroom 1
- Description: 2 Bedrooms
- Level: Second
Bedroom 1
- Description: large windows and closet
- Level: Lower
Bathroom 1
- Description: Full Bath
- Level: Second
Bathroom 1
- Description: Full bath
- Level: Lower
Other
- Description: large 2 car garage with storage
- Level: Lower
Other
- Description: utilities
- Level: Basement
Dining room
- Description: With a slider to the deck
- Level: First
Family room
- Description: Lower is ground level Can be seperate space of continue from upstairs, and an entrance door to outside and the garage
- Level: Lower
Kitchen
- Description: Eat in
- Level: First
Kitchen
- Description: with a door to access directly to the yard
- Level: Lower
Living room
- Description: Large window with tons of light
- Level: First
Office
- Description: Quiet space
- Level: Basement
Heating
- Baseboard, Oil
Cooling
- Central Air
Appliances
- Included: Dishwasher, Dryer, ENERGY STAR Qualified Appliances, Freezer, Refrigerator, Washer, Oil Water Heater
Features
- Ceiling Fan(s), Eat-in Kitchen, Entrance Foyer, Formal Dining, Master Downstairs, Primary Bathroom
- Flooring: Hardwood
- Windows: Double Pane Windows, Insulated Windows
- Basement: Full
- Attic: Pull Stairs,Unfinished
Interior area
- Total structure area: 2,422
- Total interior livable area: 2,422 sqft
Property
Parking
- Total spaces: 5
- Parking features: Attached, Garage Door Opener, Private
Features
- Levels: Multi/Split
- Patio & porch: Deck
- Exterior features: Mailbox
- Fencing: Fenced
Lot
- Size: 7,200 Square Feet
- Dimensions: 65 x 70
- Features: Corner Lot, Near School, Near Shops
Details
- Parcel number: 2489461540000670
Construction
Type & style
- Home type: MultiFamily
- Property subtype: Duplex, Multi Family
Materials
- Vinyl Siding
Condition
- Year built: 1956
Utilities & green energy
- Gas: Separate Gas Meters: 1
- Sewer: Public Sewer
- Water: Public
- Utilities for property: Trash Collection Public
Community & HOA
HOA
- Has HOA: No
- Amenities included: Park
Location
- Region: Plainview
Financial & listing details
- Price per square foot: $372/sqft
- Tax assessed value: $621,000
- Annual tax amount: $17,275
- Date on market: 4/12/2024
- Listing agreement: Exclusive Right To Lease
Price history
| Date | Event | Price |
|---|---|---|
| 7/26/2024 | Sold | $902,000+12.8%$372/sqft |
Source: | ||
| 5/7/2024 | Pending sale | $800,000$330/sqft |
Source: | ||
| 4/12/2024 | Listed for sale | $800,000+71.3%$330/sqft |
Source: | ||
| 2/25/2003 | Sold | $467,000$193/sqft |
Source: Public Record Report a problem | ||
Public tax history
| Year | Property taxes | Tax assessment |
|---|---|---|
| 2024 | -- | $621 |
| 2023 | -- | $621 |
| 2022 | -- | $621 |
| 2021 | $16,336 +0.7% | -- |
| 2020 | $16,229 +6.7% | $984 -9.4% |
| 2019 | $15,216 | $1,086 |
| 2018 | $15,216 +4.6% | $1,086 |
| 2017 | $14,549 +8.4% | $1,086 |
| 2016 | $13,420 +172.6% | $1,086 |
| 2015 | $4,923 +10.3% | $1,086 |
| 2013 | $4,464 +7.2% | $1,086 |
| 2012 | $4,165 -36.7% | $1,086 |
| 2011 | $6,575 +7.1% | $1,086 -4.5% |
| 2010 | $6,140 | $1,137 -15% |
| 2009 | -- | $1,337 -7.1% |
| 2008 | -- | $1,439 +1.2% |
| 2006 | -- | $1,422 -38.9% |
| 2005 | -- | $2,329 -37.1% |
| 2004 | -- | $3,701 |
| 2003 | -- | $3,701 -51.9% |
| 2002 | -- | $7,700 |
| 2001 | -- | $7,700 |
| 2000 | -- | $7,700 |
Neighborhood: Plainview West
Nearby homes
- $925,100-- bd2 ba1.6k sqft15 Keswick Ln, Plainview, NY 11803Off Market
- $1,044,8003 bd3 ba1.6k sqft44 Audley Cir, Plainview, NY 11803Off Market

- $1,025,0003 bd3 ba1.8k sqft17 Keswick Ln, Plainview, NY 11803Sold

- $997,100-- bd3 ba1.9k sqft12 Keswick Ln, Plainview, NY 11803Off Market
- $922,8003 bd2 ba2k sqft14 Keswick Ln, Plainview, NY 11803Off Market
- $982,100-- bd2 ba1.6k sqft42 Audley Cir, Plainview, NY 11803Off Market
- $980,7003 bd2 ba1.5k sqft10 Keswick Ln, Plainview, NY 11803Off Market
- $951,0003 bd3 ba1.9k sqft16 Keswick Ln, Plainview, NY 11803Off Market
Nearby schools
GreatSchools rating
- 7/10Kramer Lane Elementary SchoolGrades: K-5Distance: 0.1 mi
- 9/10John F Kennedy Middle SchoolGrades: 6-8Distance: 1 mi
- 10/10Bethpage Senior High SchoolGrades: 9-12Distance: 0.6 mi
Schools provided by the listing agent
- Middle: John F Kennedy Middle School
- High: Bethpage Senior High School
Source: OneKey® MLS as distributed by MLS GRID. This data may not be complete. We recommend contacting the local school district to confirm school assignments for this home.
Get a cash offer in 3 minutes
- New York
- Nassau County
- Plainview
- 11803
- Plainview West
- 11 Keswick Lane