
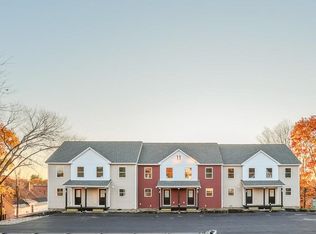
Stunning New Construction!! Nest Townhomes, located in the heart of Suncook Village, walking distance to main street, Homes are nicely set back off road for privacy. Homes each have a unique design style, walkout basements, open concept entertaining space, 2 spacious bedrooms, nicely appointed kitchen and baths. highly efficient HVAC system, luxury vinyl plank flooring & more! Townhome "A" features: Light stain cabinetry with black accents, dramatic calcutta nero quartz countertop, black appliances & leather cabinet pulls. large dining room with extra windows (end unit), 1/2 bath with dramatic design elements, living room with slider door to deck, walk out finished basement with bonus room includes wet bar and slider door to patio, 2nd floor full bath with double sink and full size washer, dryer hook-up on 2nd floor. Unit A 55% more efficient than your standard home. Broker/Builder/Owner
Closed
Listed by: RE/MAX Synergy • NH Realty Gals
Bought with: RE/MAX Synergy
$420,000
11 Kimball Street #A, Pembroke, NH 03275
2beds
1,754sqft
Condominium, Townhouse
Built in 2024
1.29 Acres Lot
$437,900 Zestimate®
$239/sqft
$3,123 Estimated rent
Home value
$437,900
Estimated sales range
Not available
$3,123/mo
Zestimate® history
Owner options
List your home for rent
$3,123/mo
Rent Zestimate®
Find your next renter with Zillow Rental Manager. Plus, with online applications, you can quickly screen prospective tenants – for free.
$3,123/mo
Rent Zestimate®
Refinance and save
$2,360/mo
Est. payment
Refinancing to a lower rate could help reduce your monthly payments and save thousands over the life of the loan.
$2,360/mo
Est. payment
Explore your selling options
Work with a Zillow partner agent
Leverage their expertise and Zillow's premium Showcase listings to get your home seen by more buyers.
Get startedList with your own agent
Get your home in front of millions of buyers by listing it on Zillow.
Learn how to do itSell it yourself
Take full control of how buyers see your home on Zillow by listing For Sale by Owner (FSBO).
List your homeWhat's special
Walkout basementsBlack appliancesSpacious bedroomsWet barUnique design styleOpen concept entertaining spaceNicely appointed kitchen
Zillow last checked:
Listing updated:
Listed by:
NH Realty Gals,
RE/MAX Synergy Cell:603-860-9464,
Karin L Provencher,
RE/MAX Synergy
Bought with:
Robert Marois
RE/MAX Synergy
Source: PrimeMLS,MLS#: 5019963
Facts & features
Interior
Bedrooms & bathrooms
- Bedrooms: 2
- Bathrooms: 3
- Full bathrooms: 1
- 3/4 bathrooms: 1
- 1/2 bathrooms: 1
Heating
- Other, Mini Split
Cooling
- Mini Split
Appliances
- Included: ENERGY STAR Qualified Dishwasher, Microwave, Electric Range, Electric Water Heater, Exhaust Fan
Features
- Enrgy Rtd Lite Fixture(s), LED Lighting
- Flooring: Carpet, Vinyl Plank
- Windows: Low Emissivity Windows
- Basement: Finished,Full,Insulated,Walkout,Walk-Out Access
Interior area
- Total structure area: 1,884
- Total interior livable area: 1,754 sqft
- Finished area above ground: 1,248
- Finished area below ground: 506
Property
Parking
- Parking features: Paved, Assigned, Driveway
- Has uncovered spaces: Yes
Features
- Levels: Two
- Stories: 2
- Patio & porch: Patio
- Exterior features: Deck
- Has view: Yes
- Frontage length: Road frontage: 148
Lot
- Size: 1.29 Acres
- Features: Condo Development, Views, In Town, Neighborhood
Details
- Zoning description: RES
Construction
Type & style
- Home type: Townhouse
- Property subtype: Condominium, Townhouse
Materials
- Wood Frame
- Foundation: Concrete
- Roof: Architectural Shingle
Condition
- New construction: Yes
- Year built: 2024
Utilities & green energy
- Electric: 200+ Amp Service, Circuit Breakers
- Sewer: Public Sewer, Pump Up
- Utilities for property: Cable at Site
Community & HOA
Community
- Subdivision: Nest Townhomes
HOA
- Amenities included: Master Insurance, Landscaping, Snow Removal, Trash Removal
- Additional fee info: Fee: $270
Location
- Region: Pembroke
Financial & listing details
- Price per square foot: $239/sqft
- Date on market: 1/9/2025
Price history
| Date | Event | Price |
|---|---|---|
| 3/28/2025 | Sold | $420,000+0%$239/sqft |
Source:  PrimeMLS #5019963 Report a problem PrimeMLS #5019963 Report a problem | ||
| 2/28/2025 | Contingent | $419,900$239/sqft |
Source: PrimeMLS #5019963 Report a problem | ||
| 2/25/2025 | Price change | $419,900-2.3%$239/sqft |
Source: PrimeMLS #5019963 Report a problem | ||
| 1/10/2025 | Listed for sale | $429,900+1.2%$245/sqft |
Source: PrimeMLS #5019963 Report a problem | ||
| 12/9/2024 | Listing removed | $424,900$242/sqft |
Source: PrimeMLS #5019963 Report a problem | ||
| 10/25/2024 | Listed for sale | $424,900$242/sqft |
Source: PrimeMLS #5019963 Report a problem | ||
Public tax history
Tax history is unavailable.
Neighborhood: 03275
Nearby homes
- $389,9002 bd2 ba1.7k sqft11 Kimball St UNIT B, Pembroke, NH 03275Sold
- $410,0002 bd3 ba1.7k sqft11 Kimball St UNIT C, Pembroke, NH 03275Sold
- $369,0002 bd2 ba1.2k sqft11 Kimball St UNIT D, Pembroke, NH 03275Sold
- $1,732,6004 bd4 ba2.3k sqft16-36 Church St, Pembroke, NH 03275Off Market
- $406,9003 bd3 ba1.7k sqft11 Kimball St UNIT E, Pembroke, NH 03275Sold
- $424,9002 bd3 ba1.7k sqft11 Kimball St UNIT F, Pembroke, NH 03275Sold
- $--1 bd1 ba650 sqft24 Church St #A, Pembroke, NH 03275Off Market
- $--1 bd1 ba650 sqft24 Church St #B, Pembroke, NH 03275Off Market
Nearby schools
GreatSchools rating
- 5/10Three Rivers SchoolGrades: 5-8Distance: 1 mi
- 5/10Pembroke AcademyGrades: 9-12Distance: 1.1 mi
- 7/10Pembroke Hill SchoolGrades: K-4Distance: 2 mi
Schools provided by the listing agent
- Elementary: Pembroke Hill School
- Middle: Three Rivers School
- High: Pembroke Academy
- District: Pembroke
Source: PrimeMLS. This data may not be complete. We recommend contacting the local school district to confirm school assignments for this home.


Get pre-qualified for a loan
At Zillow Home Loans, we can pre-qualify you in as little as 5 minutes with no impact to your credit score.An equal housing lender. NMLS #10287.
Sell for more on Zillow
Get a Zillow Showcase℠ listing at no additional cost and you could sell for .
$437,900
2% more
+$8,758
With Zillow Showcase(estimated)
$446,658
- New Hampshire
- Merrimack County
- Pembroke
- 03275
- 11 Kimball Street Unit A
Nearby cities
Nearby zip codes
Other Pembroke Topics
