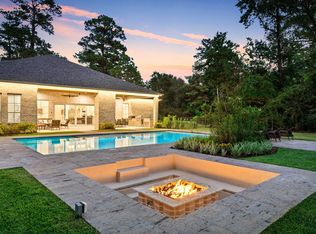
Nestled on a private wooded reserve, this gorgeous home offers luxury living at its finest. Combined timeless elegance, thoughtful design, and resort-style amenities in an unforgettable setting. The dramatic entry welcomes you w/ soaring ceilings, sweeping curved staircase, rich wood flooring, + abundance of natural light throughout. 5 spacious bedrooms (2 down), 5 full baths, + 1 half bath. Private study w/ French doors & formal dining. FR flows seamlessly into chef’s kitchen & breakfast area w/adjoining sitting room, all overlooking serene wooded reserve. Kitchen features SS appliances, dbl ovens, gas cooktop, lg island w/ seating. Spacious primary suite w/ backyard views. 3 large beds up + game rm. & media. Private backyard paradise complete w/ sparkling pool +spa, covered patio, outdoor kitchen, retractable awning, elegant travertine decking, ambient night lighting, gas fire pit & breathtaking reserve views. Full-home generator, huge lot on a cul-de-sac, large closets.
For sale
Price cut: $55K (8/20)
$1,795,000
11 Kimberling Ct, Tomball, TX 77375
5beds
4,895sqft
Single Family Residence
Built in 2018
0.42 Acres Lot
$1,724,900 Zestimate®
$367/sqft
$-- HOA
What's special
- 97 days
- 331
- 14
Zillow last checked:
Listing updated:
Listed by:
Jeanne Eschenfelder TREC #0643067 214-356-0579,
Coldwell Banker Realty - The Woodlands
Source: HAR,MLS#: 72147347
Facts & features
Interior
Bedrooms & bathrooms
- Bedrooms: 5
- Bathrooms: 6
- Full bathrooms: 5
- 1/2 bathrooms: 1
Rooms
- Room types: Family Room, Media Room, Utility Room
Primary bedroom
- Level: First
- Area: 380
- Dimensions: 20X19
Bedroom
- Level: Second
- Area: 156
- Dimensions: 13x12
Bedroom
- Level: Second
- Area: 168
- Dimensions: 14x12
Bedroom
- Level: Second
- Area: 156
- Dimensions: 13x12
Bedroom
- Level: First
- Area: 144
- Dimensions: 12x12
Other
- Level: First
- Area: 168
- Dimensions: 14x12
Dining room
- Level: First
- Area: 234
- Dimensions: 18x13
Game room
- Level: Second
- Area: 208
- Dimensions: 16x13
Kitchen
- Level: First
- Area: 280
- Dimensions: 20x14
Media room
- Level: Second
- Area: 238
- Dimensions: 17x14
Heating
- Natural Gas
Cooling
- Ceiling Fan(s), Electric
Appliances
- Included: Disposal, Wine Refrigerator, Double Oven, Electric Oven, Microwave, Gas Cooktop, Dishwasher
- Laundry: Electric Dryer Hookup, Gas Dryer Hookup, Washer Hookup
Features
- Crown Molding, Formal Entry/Foyer, High Ceilings, Vaulted Ceiling, Wired for Sound, 1 Bedroom Down - Not Primary BR, 3 Bedrooms Up, En-Suite Bath, Primary Bed - 1st Floor, Walk-In Closet(s)
- Flooring: Engineered Hardwood, Tile, Wood
- Windows: Insulated/Low-E windows, Window Coverings
- Number of fireplaces: 1
- Fireplace features: Gas, Gas Log
Interior area
- Total structure area: 4,895
- Total interior livable area: 4,895 sqft
Property
Parking
- Total spaces: 3
- Parking features: Attached, Oversized, Garage Door Opener, Double-Wide Driveway
- Attached garage spaces: 3
Features
- Stories: 2
- Patio & porch: Covered, Patio/Deck
- Exterior features: Back Green Space, Outdoor Kitchen, Sprinkler System
- Has private pool: Yes
- Pool features: Gunite, Heated, In Ground, Pool/Spa Combo
- Has spa: Yes
- Spa features: Spa/Hot Tub
- Fencing: Back Yard
Lot
- Size: 0.42 Acres
- Features: Back Yard, Cul-De-Sac, Greenbelt, Subdivided, Wooded, 1/4 Up to 1/2 Acre
Details
- Parcel number: 1356090010027
Construction
Type & style
- Home type: SingleFamily
- Architectural style: Mediterranean,Traditional
- Property subtype: Single Family Residence
Materials
- Stone
- Foundation: Slab
- Roof: Tile
Condition
- New construction: No
- Year built: 2018
Utilities & green energy
- Sewer: Public Sewer
- Water: Public
Green energy
- Energy efficient items: Attic Vents, Thermostat, HVAC
Community & HOA
Community
- Features: Subdivision Tennis Court
- Subdivision: Woodlands Creekside Park West Se
HOA
- Amenities included: Basketball Court, Golf Course, Jogging Path, Park, Picnic Area, Playground, Pond, Pool, Splash Pad, Stocked Pond, Tennis Court(s), Trail(s)
Location
- Region: Tomball
Financial & listing details
- Price per square foot: $367/sqft
- Tax assessed value: $1,621,912
- Annual tax amount: $30,415
- Date on market: 6/3/2026
- Listing terms: Cash,Conventional,Investor
- Exclusions: Ask Agent
- Road surface type: Concrete, Curbs
Estimated market value
$1,724,900
$1.64M - $1.81M
Not available
Price history
| Date | Event | Price |
|---|---|---|
| 8/20/2026 | Price change | $1,795,000-3%$367/sqft |
Source:  HAR #72147347 Report a problem HAR #72147347 Report a problem | ||
| 6/3/2026 | Listed for sale | $1,850,000$378/sqft |
Source: HAR #72147347 Report a problem | ||
Public tax history
| Year | Property taxes | Tax assessment |
|---|---|---|
| 2025 | $5,860 -17.3% | $1,621,912 +16.5% |
| 2024 | $7,082 | $1,392,395 -0.7% |
| 2023 | -- | $1,402,377 +23.2% |
| 2022 | $5,292 | $1,138,079 +21.8% |
| 2021 | -- | $934,200 +11% |
| 2020 | $4,830 +64.5% | $841,717 +117.7% |
| 2019 | $2,936 +31.7% | $386,694 +116% |
| 2018 | $2,229 | $179,000 +107.7% |
| 2017 | $2,229 -15.9% | $86,175 -15.8% |
| 2016 | $2,650 | $102,400 |
| 2015 | -- | -- |
Find assessor info on the county website
Monthly payment
Est. payment
Payment breakdown
Explore the cost of this home by adjusting the details. Changes won't be saved.Climate risks
Neighborhood: 77375
Nearby schools
Schools provided by the listing agent
- Elementary: Creekview Elementary School
- Middle: Creekside Park Junior High School
- High: Tomball High School
Source: HAR. This data may not be complete. We recommend contacting the local school district to confirm school assignments for this home.

Similar homes
- $1,725,0005 bd6 ba4.7k sqft59 Freesia Ct, Tomball, TX 77375For Sale
 MLS ID #28585991, Jo Anne Johnson, Compass RE Texas, LLC - The Woodlands. HAR
 - $1,690,0005 bd6 ba5k sqft94 Gildwood Pl, Tomball, TX 77375For Sale
 MLS ID #10064658, Raquel Montes, Energy Realty. HAR
 - $1,890,0006 bd8 ba5k sqft25019 Butler Hill Ct, Tomball, TX 77375For Sale
 MLS ID #78535707, Ana De Los Reyes, Grand Terra Realty. HAR
 - $1,695,0005 bd6 ba5.3k sqft6806 E Warwick Lake Ln, Spring, TX 77389For Sale
 MLS ID #10448755, Michelle Marek, Compass RE Texas, LLC - The Woodlands. HAR
