Skip main navigation
Under contract
  • $950,000

    11 King Alex Ct, Sparta Twp., NJ 07871

    4beds
    --sqft
    : 
    Loading
    Get pre-qualified
    Single Family Residence
    Built in 2001
    1.39 Acres Lot
    $1,011,900 Zestimate®
    $--/sqft
    $-- HOA

    What's special

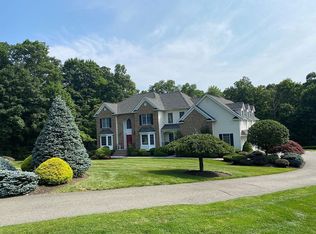
    Exceptional custom colonial situated on a beautifully landscaped lot at the end of a private cul-de-sac, backing onto a protected wooded area. This distinguished residence offers refined interior finishes, generous living spaces, and exceptional outdoor amenities. The interior features custom woodwork, hardwood flooring, and high ceilings throughout much of the home. The well-appointed kitchen offers granite countertops, upscale appliances, a center island, and a dining area. It opens directly to the adjacent family room with a gas fireplace. The outdoor living area is a standout feature of the property, with a covered pavilion that includes a cooking area, a fireplace, a bar-height counter, seating, and a TV. The surrounding paver patio, water feature, level yard, mature landscaping, and wooded backdrop create an exceptional setting for relaxing and entertaining. Upstairs, the primary suite features a spacious sitting area, custom walk-in closets, and a fully renovated bathroom with a walk-in shower and soaking tub. Down the hall are three well-sized bedrooms, including one with extra space ideal for an office, recreation area, or flexible use. The finished lower level provides additional living space with seating, media, or play areas, a full bathroom, and an oversized utility room. Conveniently located near major transportation routes, shopping, dining, and other area amenities, this luxurious home offers privacy, elegance, and an extraordinary lifestyle.
    24 days
    |
    2,011
    |
    97
    |

    Likely to sell faster than

    Zillow last checked:

    Listing updated:

    Listed by:

    Anne Lopuch 973-726-0088,

    Keller Williams Integrity

    Source: GSMLS,MLS#: 4035895MLS Logo

      Facts & features

      Interior

      Bedrooms & bathrooms
      • Bedrooms: 4
      • Bathrooms: 4
      • Full bathrooms: 3
      • 1/2 bathrooms: 1
      Primary bedroom
      • Description: Dressing Room, Full Bath, Sitting Room, Walk-In Closet
      Bedroom 1
      • Level: Second
      • Area: 216
      • Dimensions: 18 x 12
      Bedroom 2
      • Level: Second
      • Area: 504
      • Dimensions: 24 x 21
      Bedroom 3
      • Level: Second
      • Area: 240
      • Dimensions: 16 x 15
      Bedroom 4
      • Level: Second
      • Area: 154
      • Dimensions: 14 x 11
      Primary bathroom
      • Features: Soaking Tub, Stall Shower
      Dining room
      • Features: Formal Dining Room
      • Level: First
      • Area: 240
      • Dimensions: 16 x 15
      Family room
      • Level: First
      • Area: 288
      • Dimensions: 18 x 16
      Kitchen
      • Features: Kitchen Island, Eat-in Kitchen
      • Level: First
      • Area: 378
      • Dimensions: 27 x 14
      Living room
      • Level: First
      • Area: 182
      • Dimensions: 14 x 13
      Basement
      • Features: Bath(s) Other, Rec Room, Utility Room
      Heating
      • 2 Units, Baseboard - Hotwater, Zoned, Radiant - Hot Water, Gas-Propane Owned
      Cooling
      • 2 Units, Central Air
      Appliances
      • Included: Central Vacuum, Gas Cooktop, Dishwasher, Dryer, Microwave, Range/Oven-Electric, Refrigerator, Wall Oven(s) - Electric, Washer, Wine Refrigerator, Water Heater (See Remarks)
      • Laundry: Laundry Room, Level 1
      Features
      • Central Vacuum, Office
      • Flooring: Tile, Wood
      • Windows: Blinds
      • Basement: Yes,Finished
      • Number of fireplaces: 1
      • Fireplace features: Family Room, Gas

      Property

      Parking
      • Total spaces: 4
      • Parking features: Asphalt, Attached Garage, Garage Door Opener
      • Attached garage spaces: 3
      • Uncovered spaces: 4
      Features
      • Patio & porch: Patio
      • Exterior features: Barbecue
      Lot
      • Size: 1.39 Acres
      • Dimensions: 1.395 ACS
      • Features: Backs to Park Land, Cul-De-Sac, Wooded
      Details
      • Parcel number: 2818300010000000640000

      Construction

      Type & style
      • Home type: SingleFamily
      • Architectural style: Colonial
      • Property subtype: Single Family Residence
      Materials
      • Brick, Vinyl Siding
      • Roof: Asphalt Shingle
      Condition
      • Year built: 2001

      Utilities & green energy

      • Gas: Gas-Propane
      • Sewer: Septic 4 Bedroom Town Verified
      • Water: Public
      • Utilities for property: Underground Utilities, Electricity Connected, Propane, Cable Connected, Garbage Extra Charge

      Community & HOA

      Community
      • Subdivision: Glen View Forest
      Location
      • Region: Sparta

      Financial & listing details

      • Tax assessed value: $564,100
      • Annual tax amount: $20,691
      • Date on market: 6/25/2026
      • Ownership type: Fee Simple
      • Electric utility on property: Yes

        Estimated market value

        $1,011,900

        $961,000 - $1.06M

        $5,792/mo

        Price history

        DateEventPrice
        7/3/2026Pending sale$950,000
        Source: GSMLS #4035895 Report a problem
        6/25/2026Listed for sale$950,000+72.1%
        Source: GSMLS #4035895 Report a problem
        9/11/2001Sold$552,015
        Source: Public Record Report a problem

        Public tax history

        YearProperty taxesTax assessment
        2025$20,691 +2.2%$564,100
        2024$20,246 +3%$564,100
        2023$19,665 +2.5%$564,100
        2022$19,191 +1.6%$564,100
        2021$18,886 +1.1%$564,100
        2020$18,683 +2.2%$564,100
        2019$18,288 +1.2%$564,100
        2018$18,062 +2.4%$564,100
        2017$17,639 +12.9%$564,100
        2016$15,626 +1.6%$564,100 +40.4%
        2015$15,373 +4.9%$401,800 +2.7%
        2014$14,658 +2.5%$391,400
        2013$14,302 -10.9%$391,400
        2012$16,059 +7.4%$391,400 -14.4%
        2011$14,949 +4.7%$457,000
        2010$14,277 +4.7%$457,000
        2009$13,637 $457,000
        2008-- $457,000
        2007-- $457,000
        2006-- $457,000
        2005-- $457,000
        2004-- $457,000
        2003-- $457,000
        2002-- $457,000
        Find assessor info on the county website

        Monthly payment

        Est. payment

        Payment breakdown

        Explore the cost of this home by adjusting the details. Changes won't be saved.
        All calculations are estimates and provided by Zillow, Inc. for informational purposes only. Actual amounts may vary.
        HOA fees may include property taxes on listings classified as Co-Ops. Contact the listing agent and/or owner for fee details.
        Mortgage interest rates are dependent on a number of factors, including credit score, down payment, and repayment length. Interest rate data provided by Zillow Group Marketplace, Inc. as of 1/1/1970 from various mortgage lenders with which we have lead or other similar arrangements; the Estimated Payment is an average of those rates.
        See how much you could borrow to make a competitive offer.

        Climate risks

        Neighborhood: 07871

        Getting around

        0 / 100
        Car-Dependent
        8 / 100
        Somewhat Bikeable

        Nearby schools

        GreatSchools rating
        Schools provided by the listing agent
        • Elementary: Sparta
        • Middle: Sparta
        • High: Sparta

        Source: GSMLS. This data may not be complete. We recommend contacting the local school district to confirm school assignments for this home.

        A local agent can set up tours, give advice and negotiate with sellers.

        A local lender can help you make sure your offer is ready when you are.

        Browse local experts

        Similar homes