Enjoy worry-free living in this executive condominiumized townhome, ideally situated in a highly sought-after east end mature neighbourhood just steps from Quidi Vidi Lake. This thoughtfully designed residence offers a perfect blend of comfort, functionality, & low-maintenance living, complete with an in-house garage & an exceptional layout throughout. The main floor features a bright & inviting open-concept living, dining, & kitchen area, designed with both everyday living & entertaining in mind. The kitchen offers an abundance of cabinetry, generous workspace, & a convenient sit-up island, while patio doors off the kitchen provide direct access to a private outdoor space—ideal for morning coffee or summer evenings. A well-placed powder room on the main level adds everyday convenience for both residents & guests. A hardwood staircase leads to the upper level, where you’ll find 3 well-proportioned bedrooms. The spacious primary bedroom includes a walk-in closet & a well-appointed ensuite complete with a separate tub & walk-in shower. This level also offers a main family bathroom & a highly convenient laundry closet, thoughtfully located for ease of use. The ground level includes an in-house garage along with a large additional room offering excellent potential for future development, a home gym, office, or ample storage. This property offers true low-maintenance living, with snow clearing, lawn care, & exterior envelope maintenance included in the monthly condo fee. Ideally located just steps from Quidi Vidi Lake, the East Coast Hiking Trail, Quidi Vidi Village, local amenities including Belbin’s Grocery, & only minutes to the downtown core, this home offers exceptional access to some of the city’s most desirable attractions & conveniences. Note: Photos are from previously; some furnishings, décor, and contents may have changed since the photos were taken. Lease rate is $2950/month POU, furnished with snow clearing and lawn maintenance included
Pending
C$2,950
11 King Edward Place, St. John's, NL A1A0E3
3beds
1,780sqft
Townhouse, Condominium, Single Family Residence
Built in 2010
0.5 Acres Lot
$-- Zestimate®
C$2/sqft
C$499/mo HOA
What's special
Abundance of cabinetryGenerous workspaceConvenient sit-up islandHardwood staircaseSpacious primary bedroomWalk-in closetMain family bathroom
- 40 days |
- 89 |
- 0 |
Zillow last checked:
Listing updated:
Listed by:
Robert Decker,
RE/MAX Infinity Realty Inc. - Sheraton Hotel
Source: Newfoundland and Labrador AR,MLS®#: 1299794
Facts & features
Interior
Bedrooms & bathrooms
- Bedrooms: 3
- Bathrooms: 3
- Full bathrooms: 2
- 1/2 bathrooms: 1
Bedroom
- Level: Second
- Area: 99.84 Square Feet
- Dimensions: 10.4X9.6
Bedroom
- Level: Second
- Area: 101.92 Square Feet
- Dimensions: 10.4X9.8
Other
- Level: Second
- Area: 165.92 Square Feet
- Dimensions: 13.6X12.2
Dining room
- Level: Main
- Area: 86.48 Square Feet
- Dimensions: 9.4X9.2
Kitchen
- Level: Main
- Area: 131.6 Square Feet
- Dimensions: 14.0X9.4
Living room
- Level: Main
- Area: 158.6 Square Feet
- Dimensions: 13.0X12.2
Heating
- Other
Appliances
- Included: Dishwasher
Features
- Ensuite
- Flooring: Ceramic/Marble, Hardwood, Mixed
Interior area
- Total structure area: 1,780
- Total interior livable area: 1,780 sqft
Property
Parking
- Parking features: Attached
- Has garage: Yes
- Has uncovered spaces: Yes
Features
- Water view: Year Round Road Access
Lot
- Size: 0.5 Acres
- Dimensions: Under 0.5 Acres
- Features: Other, Landscaped, Recreation Nearby, Shopping Nearby, Bus Service, Under 0.5 Acres
Details
- Zoning description: Residentia
Construction
Type & style
- Home type: Townhouse
- Property subtype: Townhouse, Condominium, Single Family Residence
Materials
- Stone Exterior
- Foundation: Concrete, Undeveloped
- Roof: Shingle - Asphalt
Condition
- Year built: 2010
Utilities & green energy
- Sewer: Public Sewer
- Water: Public
- Utilities for property: Cable Connected, Electricity Connected, High Speed Internet, Phone Connected
Community & HOA
HOA
- Has HOA: Yes
- HOA fee: C$499 monthly
Location
- Region: St Johns
Financial & listing details
- Price per square foot: C$2/sqft
- Annual tax amount: C$3,292
- Date on market: 7/3/2026
Price history
Price history is unavailable.
Public tax history
Tax history is unavailable.
Climate risks
Neighborhood: A1A
Nearby schools
GreatSchools rating
No schools nearby
We couldn't find any schools near this home.
Schools provided by the listing agent
- District: St. John's
Source: Newfoundland and Labrador AR. This data may not be complete. We recommend contacting the local school district to confirm school assignments for this home.
- C$459,0003 bd2 ba1.3k sqft4 Battery Rd, St. John's, NL A1A1A4For Sale

- C$3,2002 bd3 ba2k sqft6 Top Battery Rd, St. John's, NL A1A3S6Pending

- C$4,0001 bd2 ba1.5k sqft47 Duckworth St #206, St. John's, NL A1C0A5For Sale

- C$210,0004 bd2 ba2.4k sqft11 Taylor Pl, St. John's, NL A1A1L4Pending

- C$259,9003 bd1 ba1.8k sqft1 Kennas Hl, St. John's, NL A1A1H8Pending
- C$329,9004 bd4 ba2.8k sqft9 Gower St, St. John's, NL A1C1M9For Sale
- C$--3 bd2 ba1.2k sqft13 Maxwell Pl, St. John's, NL A1A1G7Off Market
- C$2,0003 bd1 ba1.1k sqft22 Ross Rd, St. John's, NL A1A1M4For Sale
Similar homes
- C$2,8002 bd2 ba1.2k sqft101 Lemarchant Road, St.John's, NL A1C2H1For Sale
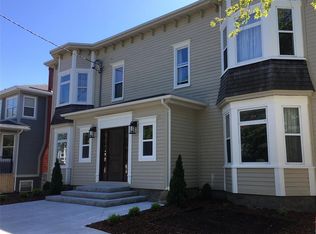 MLS ID #1300819, Wes Ryan, BlueKey Realty Inc.. Newfoundland and Labrador AR
 - C$2,1753 bd1 ba1.2k sqft207 B New Gower Street, St. John's, NL A1C1J8For Sale
 MLS ID #1298831, Lori Gallant, Royal LePage Atlantic Homestead. Newfoundland and Labrador AR
 - C$4,0001 bd2 ba1.5k sqft47 Duckworth Street UNIT 206, St. John's, NL A1C0A5For SaleMLS ID #1301673, Robert Decker, RE/MAX Infinity Realty Inc. - Sheraton Hotel. Newfoundland and Labrador AR
- C$2,0003 bd1 ba1.1k sqft22 Ross Road, St John's, NL A1A1M4For Sale
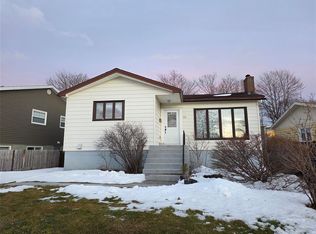 MLS ID #1301355, Balamurali Balasubramani, Century 21 Seller`s Choice Inc.. Newfoundland and Labrador AR
 - C$2,0003 bd2 ba1.5k sqft6 Kildare Place, St John's, NL A1B5A9For SaleMLS ID #1300788, Jaykumar Patel, Century 21 Seller`s Choice Inc.. Newfoundland and Labrador AR
- C$2,6755 bd2 ba1k sqft10 Lambes Lane UNIT A104, St. John's, NL A1B4E9New ConstructionMLS ID #1297573, Tyler Oxford, eXp Realty. Newfoundland and Labrador AR
- C$2,6755 bd2 ba1k sqft10 Lambes Lane UNIT A108, St. John's, NL A1B4E9New ConstructionMLS ID #1297613, Tyler Oxford, eXp Realty. Newfoundland and Labrador AR
- C$2,7085 bd2 ba1k sqft10 Lambes Lane UNIT A503, St. John's, NL A1B4E9New ConstructionMLS ID #1297616, Tyler Oxford, eXp Realty. Newfoundland and Labrador AR
- C$1,8503 bd1 ba950 sqft43 Eastaff Street, St John's, NL A1E2J6For SaleMLS ID #1299698, Darci Lovegrove, Century 21 Seller`s Choice Inc.. Newfoundland and Labrador AR
