Irvine Living at its Finest…..Rare opportunity to live in the highly desirable and prestigious gated community of Sheridan Square. The quaint corner lot home has a private front porch that opens into the living room/dining room which has an abundance of natural light. This 4 bedroom, 3 bath detached single family home boasts an open and functional floor plan with a warm and cozy living room and separate family room. The kitchen has plenty of storage with designer white cabinetry and functional elongated island perfect for entertaining. Backyard living space with grass play area and private covered patio. Large primary bedroom with walk-in closet and bathroom includes soaking tub, enclosed shower, and dual sinks. Upstairs laundry room. Oversized two car garage opens to a long driveway, which leads to a secluded cul-de-sac. Located walking distance to the resort style community pool/spa, parks, playgrounds, and award-winning schools.
For sale
Listed by: O'Donnell Real Estate • Jason ODonnell • Contact: Jason@ODonnellRealEstate.com
$1,749,000
11 Kirkland, Irvine, CA 92602
4beds
2,267sqft
Single Family Residence
Built in 2000
4,314 Square Feet Lot
$1,716,000 Zestimate®
$772/sqft
$225/mo HOA
What's special
- 100 days
- 762
- 33
Zillow last checked:
Listing updated:
Listed by:
Jason ODonnell DRE #01804002 Jason@ODonnellRealEstate.com,
O'Donnell Real Estate
Source: CRMLS,MLS#: OC26185992 Originating MLS: California Regional MLS
Originating MLS: California Regional MLSFacts & features
Interior
Bedrooms & bathrooms
- Bedrooms: 4
- Bathrooms: 3
- Full bathrooms: 2
- 1/2 bathrooms: 1
- Main level bathrooms: 1
Rooms
- Room types: Bedroom, Den, Entry/Foyer, Family Room, Kitchen, Laundry, Living Room, Primary Bathroom, Primary Bedroom, Office, Other, Pantry, Dining Room
Bedroom
- Features: All Bedrooms Up
Bathroom
- Features: Bathroom Exhaust Fan, Bathtub, Closet, Dual Sinks, Separate Shower, Tile Counters, Tub Shower, Walk-In Shower
Kitchen
- Features: Butler's Pantry, Kitchen Island, Kitchen/Family Room Combo, Remodeled, Updated Kitchen
Other
- Features: Walk-In Closet(s)
Pantry
- Features: Walk-In Pantry
Heating
- Central
Cooling
- Central Air
Appliances
- Included: 6 Burner Stove, Dishwasher, Exhaust Fan, Electric Range, Gas Cooktop, Disposal, Gas Range, Microwave, Refrigerator, Water Softener, Washer
- Laundry: Electric Dryer Hookup, Gas Dryer Hookup, Inside, Laundry Room, Upper Level
Features
- Breakfast Bar, Built-in Features, Breakfast Area, Ceiling Fan(s), Separate/Formal Dining Room, Eat-in Kitchen, Granite Counters, Open Floorplan, Pantry, Recessed Lighting, Tile Counters, All Bedrooms Up, Primary Suite, Walk-In Pantry, Walk-In Closet(s)
- Flooring: Carpet, See Remarks, Vinyl
- Windows: Screens
- Has fireplace: Yes
- Fireplace features: Living Room
- Common walls with other units/homes: No Common Walls
Interior area
- Total interior livable area: 2,267 sqft
Video & virtual tour
Property
Parking
- Total spaces: 2
- Parking features: Direct Access, Door-Single, Driveway, Garage
- Attached garage spaces: 2
Accessibility
- Accessibility features: Safe Emergency Egress from Home, Parking
Features
- Levels: Two
- Stories: 2
- Entry location: Front Door
- Patio & porch: Concrete, Covered, Front Porch, Patio
- Exterior features: Rain Gutters
- Pool features: Association
- Has spa: Yes
- Spa features: Association
- Has view: Yes
- View description: Park/Greenbelt, Neighborhood, Pool
Lot
- Size: 4,314 Square Feet
- Features: 0-1 Unit/Acre, Back Yard, Cul-De-Sac, Front Yard, Yard
Details
- Parcel number: 50254226
- Special conditions: Standard
Construction
Type & style
- Home type: SingleFamily
- Architectural style: Traditional
- Property subtype: Single Family Residence
Materials
- Stucco
- Foundation: Slab
- Roof: Concrete,Tile
Condition
- New construction: No
- Year built: 2000
Utilities & green energy
- Electric: Electricity - On Property, 220 Volts in Garage, 220 Volts
- Sewer: Public Sewer
- Water: Public
- Utilities for property: Cable Available, Electricity Connected, Natural Gas Connected, Phone Available, Sewer Connected, Underground Utilities, Water Connected
Community & HOA
Community
- Features: Biking, Curbs, Street Lights, Sidewalks
- Security: Carbon Monoxide Detector(s), Fire Sprinkler System, Security Gate, Smoke Detector(s)
- Subdivision: Sheridan Square (Shsq)
HOA
- Has HOA: Yes
- Amenities included: Outdoor Cooking Area, Barbecue, Picnic Area, Playground, Pool, Spa/Hot Tub
- HOA fee: $225 monthly
- HOA name: Sheridan Maintenance
- HOA phone: 949-716-3998
Location
- Region: Irvine
Financial & listing details
- Price per square foot: $772/sqft
- Tax assessed value: $1,136,442
- Date on market: 8/25/2026
- Cumulative days on market: 100 days
- Listing terms: Cash,Cash to New Loan,Conventional,FHA
- Inclusions: washer/dryer, Kitchen Fridge
- Road surface type: Paved
Estimated market value
$1,716,000
$1.63M - $1.80M
$6,041/mo
Price history
| Date | Event | Price |
|---|---|---|
| 8/25/2026 | Listed for sale | $1,749,000+82.2%$772/sqft |
Source:  CRMLS #OC26185992 Report a problem CRMLS #OC26185992 Report a problem | ||
| 3/3/2017 | Sold | $960,000+1.2%$423/sqft |
Source: Public Record Report a problem | ||
| 2/4/2017 | Pending sale | $949,000$419/sqft |
Source: Tarbell, Realtors #PW17014071 Report a problem | ||
| 1/23/2017 | Listed for sale | $949,000+20.1%$419/sqft |
Source: Tarbell, Realtors #PW17014071 Report a problem | ||
| 7/8/2010 | Sold | $790,000-2.5%$348/sqft |
Source: Public Record Report a problem | ||
| 5/13/2010 | Price change | $809,900-1.8%$357/sqft |
Source: First Team Real Estate #P728917 Report a problem | ||
| 4/6/2010 | Listed for sale | $824,500+125.9%$364/sqft |
Source: First Team Real Estate #P728917 Report a problem | ||
| 9/18/2000 | Sold | $365,000$161/sqft |
Source: Public Record Report a problem | ||
Public tax history
| Year | Property taxes | Tax assessment |
|---|---|---|
| 2026 | -- | $1,136,442 +2% |
| 2025 | $13,416 +4.4% | $1,114,159 +2% |
| 2024 | $12,850 +1.7% | $1,092,313 +2% |
| 2023 | $12,637 +2.5% | $1,070,896 +2% |
| 2022 | $12,328 -0.7% | $1,049,899 +2% |
| 2021 | $12,411 -2.7% | $1,029,313 +1% |
| 2020 | $12,749 | $1,018,759 +2% |
| 2019 | $12,749 +2.3% | $998,784 +2% |
| 2018 | $12,457 +13.6% | $979,200 +12.3% |
| 2017 | $10,962 | $872,084 +2% |
| 2016 | $10,962 +1.6% | $854,985 +1.5% |
| 2015 | $10,787 +2.5% | $842,143 +2% |
| 2014 | $10,526 | $825,647 +0.5% |
| 2013 | -- | $821,916 +4% |
| 2012 | -- | $790,000 |
| 2011 | -- | $790,000 +85.4% |
| 2010 | -- | $426,082 -0.2% |
| 2009 | -- | $427,095 +2% |
| 2008 | -- | $418,721 +2% |
| 2007 | -- | $410,511 +2% |
| 2006 | -- | $402,462 +2% |
| 2005 | -- | $394,571 +2% |
| 2004 | -- | $386,835 +1.9% |
| 2003 | -- | $379,746 +2% |
| 2002 | -- | $372,300 +2% |
| 2001 | $5,652 +154% | $365,000 +3655.9% |
| 2000 | $2,225 | $9,718 |
Find assessor info on the county website
Monthly payment
Est. payment
Payment breakdown
Explore the cost of this home by adjusting the details. Changes won't be saved.Climate risks
Neighborhood: Lower Peters Canyon
Nearby schools
Schools provided by the listing agent
- Elementary: Myford
- Middle: Portola
- High: Beckman
Source: CRMLS. This data may not be complete. We recommend contacting the local school district to confirm school assignments for this home.
Similar homes
- $1,898,0004 bd3 ba2.4k sqft81 Linhaven, Irvine, CA 92602For Sale
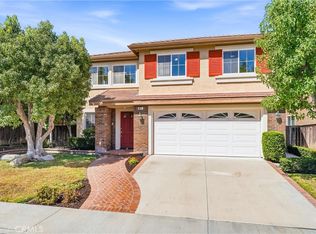 MLS ID #PW26133650, Jacob Abeelen, T.N.G. Real Estate Consultants. CRMLS
 - $1,799,0004 bd3 ba2.5k sqft17 Deerwood W, Irvine, CA 92604For Sale
 MLS ID #OC26155438, Sarah Mejia, The Agency. CRMLS
 - $2,398,0004 bd3 ba2.5k sqft72 Copper Mine, Irvine, CA 92602For Sale
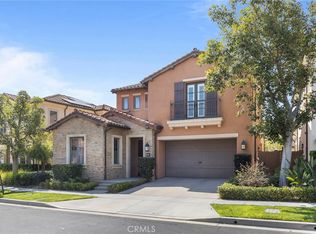 MLS ID #OC26115614, Sophia Pun, Wetrust Realty. CRMLS
 - $1,949,0004 bd3 ba2.5k sqft15181 Touraine Way, Irvine, CA 92604For Sale
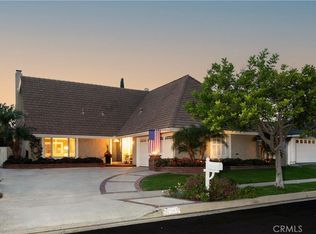 MLS ID #OC26184901, Ye Chu, RE/MAX Connections. CRMLS
Local buyer's agents are ready to help
