Smartly updated, multi-level home offers room for everyone. Living room with wood-burning fireplace. Transom windows frame the entries to the thoughtfully designed eat-in kitchen with wood cabinetry, Miele induction cooktop and in-wall convection oven, Bosch refrigerator/freezer and dishwasher, GE microwave and granite counter tops, which adjoins the family room with slider to the deck on one side and the formal dining room with French doors to deck for dining alfresco on the other. Private home office. Spacious bedrooms with recessed lighting and hardwood flooring, including primary bedroom with walk-in closet. Jack-n-Jill bath with shower over bathtub. Hall bath with shower over jetted tub. Large walkout lower-level recreation room with slider to deck. Sitting/media room. Laundry/mud room outfitted with Samsung washer and dryer, slop sink, closet and side entry adjoins attached, 2-car garage with Tesla charger. Mostly new windows. Septic system upgraded 2022. New Fujitsu mini split AC system (10 indoor units and 3 outdoor units) 2023. Hybrid electric water heater 2024. Upgraded 400 AMP electrical service 2025. New Stiebel Eltron wall-mounted electric heaters (4) 2025. New roof and new leased 12.6kW Tesla PV solar system with battery backup 2026. Privately nestled in Lawrence Farms East, a highly sought-after enclave in the Town of New Castle featuring Chappaqua schools and easily commutable from Chappaqua or Mount Kisco via Metro-North and/or the Saw Mill River Parkway.
Pending
$1,188,000
11 Kitchel Road, Mount Kisco, NY 10549
4beds
3,953sqft
Single Family Residence, Residential
Built in 1966
1.24 Acres Lot
$-- Zestimate®
$301/sqft
$-- HOA
What's special
- 64 days
- 177
- 0
Zillow last checked:
Listing updated:
Listed by:
William Raveis-New York, LLC 914-238-0505,
Stacy Levey 914-400-3962
Source: OneKey® MLS as distributed by MLS GRID,MLS#: 1026394
Facts & features
Interior
Bedrooms & bathrooms
- Bedrooms: 4
- Bathrooms: 3
- Full bathrooms: 2
- 1/2 bathrooms: 1
Heating
- Heat Pump, Solar
Cooling
- Ductless, Ductwork, Multi Units
Appliances
- Included: Convection Oven, Dishwasher, Dryer, Electric Range, Electric Water Heater, Freezer, Microwave, Refrigerator, Washer
- Laundry: Laundry Room
Features
- Crown Molding, Eat-in Kitchen, Entrance Foyer, Formal Dining, Granite Counters, High Speed Internet, Recessed Lighting, Walk-In Closet(s)
- Basement: Finished,Walk-Out Access
- Attic: Pull Stairs,Unfinished
- Number of fireplaces: 1
- Fireplace features: Living Room, Wood Burning
Interior area
- Total structure area: 3,953
- Total interior livable area: 3,953 sqft
Property
Parking
- Total spaces: 2
- Parking features: Attached, Garage, Garage Door Opener
- Garage spaces: 2
Features
- Levels: Three Or More
- Patio & porch: Deck
Lot
- Size: 1.24 Acres
- Features: Rolling Slope
Details
- Parcel number: 3600093014000020000005
- Special conditions: None
Construction
Type & style
- Home type: SingleFamily
- Property subtype: Single Family Residence, Residential
Materials
- Frame, Shingle Siding
Condition
- Actual
- Year built: 1966
Utilities & green energy
- Sewer: Septic Tank
- Water: Public
- Utilities for property: Cable Connected, Electricity Connected, Phone Connected, Trash Collection Public, Water Connected
Community & HOA
Community
- Subdivision: Lawrence Farms East
HOA
- Has HOA: No
Location
- Region: Mount Kisco
Financial & listing details
- Price per square foot: $301/sqft
- Tax assessed value: $144,050
- Annual tax amount: $24,417
- Date on market: 7/24/2026
- Cumulative days on market: 60 days
- Listing agreement: Exclusive Right To Sell
- Inclusions: Dishwasher, Dryer, Electric Range, Microwave, Refrigerator/Freezer, Remote Controls, Solar Panels (Leased), Washer, Window Treatments
- Electric utility on property: Yes
Estimated market value
Not available
Estimated sales range
Not available
Not available
Price history
| Date | Event | Price |
|---|---|---|
| 7/31/2026 | Pending sale | $1,188,000$301/sqft |
Source:  OneKey® MLS as distributed by MLS GRID #1026394 Report a problem OneKey® MLS as distributed by MLS GRID #1026394 Report a problem | ||
| 7/24/2026 | Listed for sale | $1,188,000+38.1%$301/sqft |
Source: OneKey® MLS as distributed by MLS GRID #1026394 Report a problem | ||
| 6/28/2022 | Sold | $860,000-4.4%$218/sqft |
Source: OneKey® MLS as distributed by MLS GRID #H6153091 Report a problem | ||
| 5/4/2022 | Pending sale | $899,900$228/sqft |
Source: OneKey® MLS as distributed by MLS GRID #H6153091 Report a problem | ||
| 12/21/2021 | Listing removed | -- |
Source:  William Raveis Real Estate, Mortgage & Insurance Report a problem William Raveis Real Estate, Mortgage & Insurance Report a problem | ||
| 11/15/2021 | Price change | $899,900-5.2%$228/sqft |
Source: OneKey® MLS as distributed by MLS GRID #H6153091 Report a problem | ||
| 11/11/2021 | Listed for sale | $949,000$240/sqft |
Source: OneKey® MLS as distributed by MLS GRID #H6153091 Report a problem | ||
Public tax history
| Year | Property taxes | Tax assessment |
|---|---|---|
| 2025 | -- | $144,050 |
| 2024 | -- | $144,050 |
| 2023 | -- | $144,050 |
| 2022 | -- | $144,050 -23.8% |
| 2021 | -- | $189,000 |
| 2020 | -- | $189,000 |
| 2019 | -- | $189,000 |
| 2018 | -- | $189,000 |
| 2017 | -- | $189,000 |
| 2016 | -- | $189,000 |
| 2015 | -- | $189,000 |
| 2014 | -- | $189,000 |
| 2013 | -- | $189,000 |
| 2012 | -- | $189,000 |
| 2011 | -- | $189,000 |
| 2010 | -- | $189,000 |
| 2009 | -- | $189,000 |
| 2008 | -- | $189,000 |
| 2007 | -- | $189,000 |
| 2006 | -- | $189,000 |
| 2005 | -- | $189,000 |
| 2004 | -- | $189,000 |
| 2003 | -- | $189,000 |
| 2002 | -- | $189,000 |
| 2001 | -- | $189,000 |
| 2000 | -- | $189,000 |
| 1999 | -- | $189,000 |
Find assessor info on the county website
Monthly payment
Climate risks
Neighborhood: 10549
Nearby schools
Schools provided by the listing agent
- Elementary: Douglas G Grafflin School
- Middle: Robert E Bell School
- High: Horace Greeley High School
Source: OneKey® MLS as distributed by MLS GRID. This data may not be complete. We recommend contacting the local school district to confirm school assignments for this home.
Similar homes
- $1,299,0004 bd3 ba2.7k sqft55 Brandon Drive, Mount Kisco, NY 10549For Sale
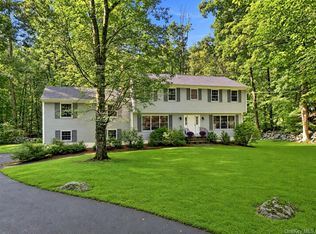
 MLS ID #1029575, Amanda M. Goldberg, Listing by: William Raveis-New York, LLC. OneKey® MLS as distributed by MLS GRID
 - $1,695,0005 bd5 ba4.7k sqft25 Charles Road, Bedford Corners, NY 10549For Sale
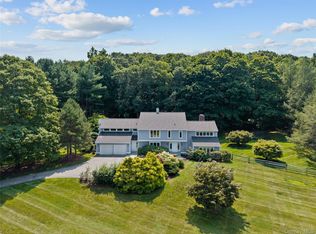 MLS ID #1047759, Angela Kessel, Listing by: Houlihan Lawrence Inc.. OneKey® MLS as distributed by MLS GRID
 - $1,199,9993 bd2 ba2.9k sqft72 Eastview Drive, Valhalla, NY 10595For Sale
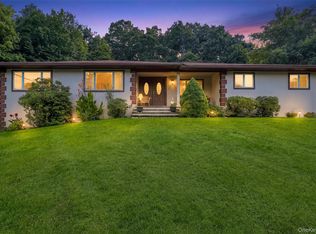 MLS ID #1045466, Michael E. LaMorte, Listing by: eXp Realty. OneKey® MLS as distributed by MLS GRID
 - $1,190,0004 bd3 ba3.1k sqft4 Southwind Dr, Cross River, NY 10518For Sale By Owner
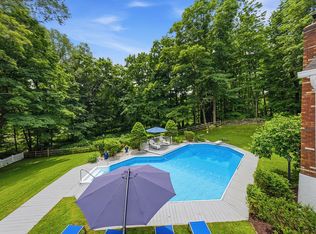
- $1,359,0003 bd3 ba2.7k sqft180 Somerstown Road, Millwood, NY 10546For SaleMLS ID #1041830, Wendy Nolan, Listing by: Houlihan Lawrence Inc.. OneKey® MLS as distributed by MLS GRID
- $1,225,0004 bd4 ba3.4k sqft231 Skymeadow Drive, Stamford, CT 06903For Sale
 MLS ID #24205130, Bettina Hegel, Brown Harris Stevens. Smart MLS
 - $1,199,0004 bd3 ba2.5k sqft5 Hampton Place, Katonah, NY 10536For SaleMLS ID #1033996, Rita Carrozza, Listing by: Houlihan Lawrence Inc.. OneKey® MLS as distributed by MLS GRID
- $999,0003 bd3 ba2.1k sqft568 Saw Mill River Road, Millwood, NY 10546For SaleMLS ID #997307, Stacey L. Sporn, Listing by: William Raveis Real Estate. OneKey® MLS as distributed by MLS GRID
- $1,195,0004 bd3 ba2.7k sqft46 Reynal Road, White Plains, NY 10605For SaleMLS ID #968179, Gina M. Cipriani, Listing by: Coldwell Banker Realty. OneKey® MLS as distributed by MLS GRID
- $1,199,0004 bd3 ba2.6k sqft17 Huckleberry Drive South, Norwalk, CT 06850For SaleMLS ID #24204245, Maria Formanek, William Pitt Sotheby's Int'l. Smart MLS
- $1,195,0005 bd4 ba3.6k sqft22 Peters Lane, Pound Ridge, NY 10576For SaleMLS ID #1007911, Marko Milinovich, Listing by: Howard Hanna Rand Realty. OneKey® MLS as distributed by MLS GRID
- $1,399,0003 bd3 ba2.8k sqft10 Deborah Lane, Chappaqua, NY 10514For SaleMLS ID #1046960, Alicja Bohmrich, Listing by: Houlihan Lawrence Inc.. OneKey® MLS as distributed by MLS GRID
- $1,300,0004 bd4 ba4.8k sqft7 Lauro Ridge Court, Mahopac, NY 10541For SaleMLS ID #1035562, Stephen T. Mele, Listing by: Houlihan Lawrence Inc.. OneKey® MLS as distributed by MLS GRID
- $1,199,0004 bd4 ba3.5k sqft71 Stallion Trail, Brewster, NY 10509For SaleMLS ID #1043978, Cindy Aqeel, Listing by: William Raveis-New York LLC. OneKey® MLS as distributed by MLS GRID
- $1,100,0004 bd3 ba2.8k sqft16 Noble Court, Mahopac, NY 10541For SaleMLS ID #1022479, Samantha M. Cardillo, Listing by: Keller Williams Realty Partner. OneKey® MLS as distributed by MLS GRID
- $1,099,0004 bd6 ba4.6k sqft2 Watergate Drive, Amawalk, NY 10501For SaleMLS ID #999673, Drita Kukic, Listing by: Tesudi Realty Corp.. OneKey® MLS as distributed by MLS GRID
- $965,0004 bd3 ba3.6k sqft117 Enoch Crosby Road, Brewster, NY 10509For SaleMLS ID #1049061, Anne S. Durante, Listing by: Briante Realty Group, LLC. OneKey® MLS as distributed by MLS GRID
- $1,188,5004 bd3 ba3k sqft3093 Ferncrest Drive, Yorktown Heights, NY 10598For SaleMLS ID #1005616, Noor Dunn, Listing by: Coldwell Banker Realty. OneKey® MLS as distributed by MLS GRID
- $1,575,0005 bd4 ba3k sqft110 Cypress Lane, Briarcliff Manor, NY 10510For SaleMLS ID #1037100, Susan S. Code, Listing by: Houlihan Lawrence Inc.. OneKey® MLS as distributed by MLS GRID
- $1,325,0004 bd4 ba3.5k sqft4 Wheeler Road, North Salem, NY 10560For SaleMLS ID #1007138, Hannah Yates, Listing by: Giner Real Estate Inc.. OneKey® MLS as distributed by MLS GRID
